The Evening Retreat

Vale of Glamorgan

hover over an image to see the 'before' picture
Project photography Louise Misell Interiors ©
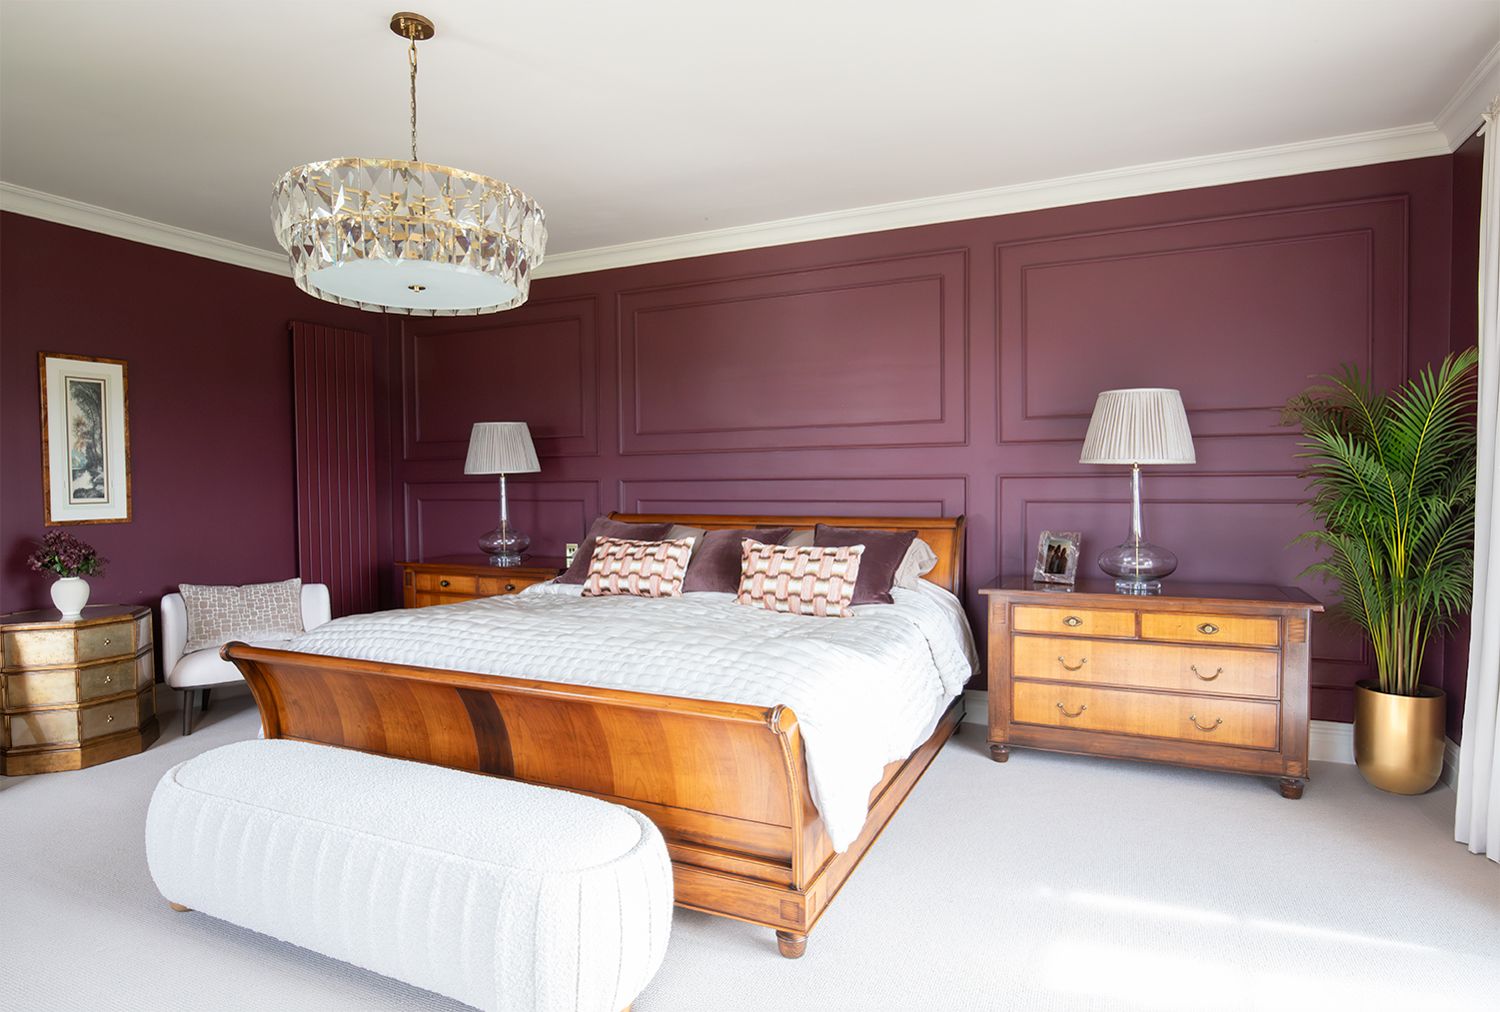
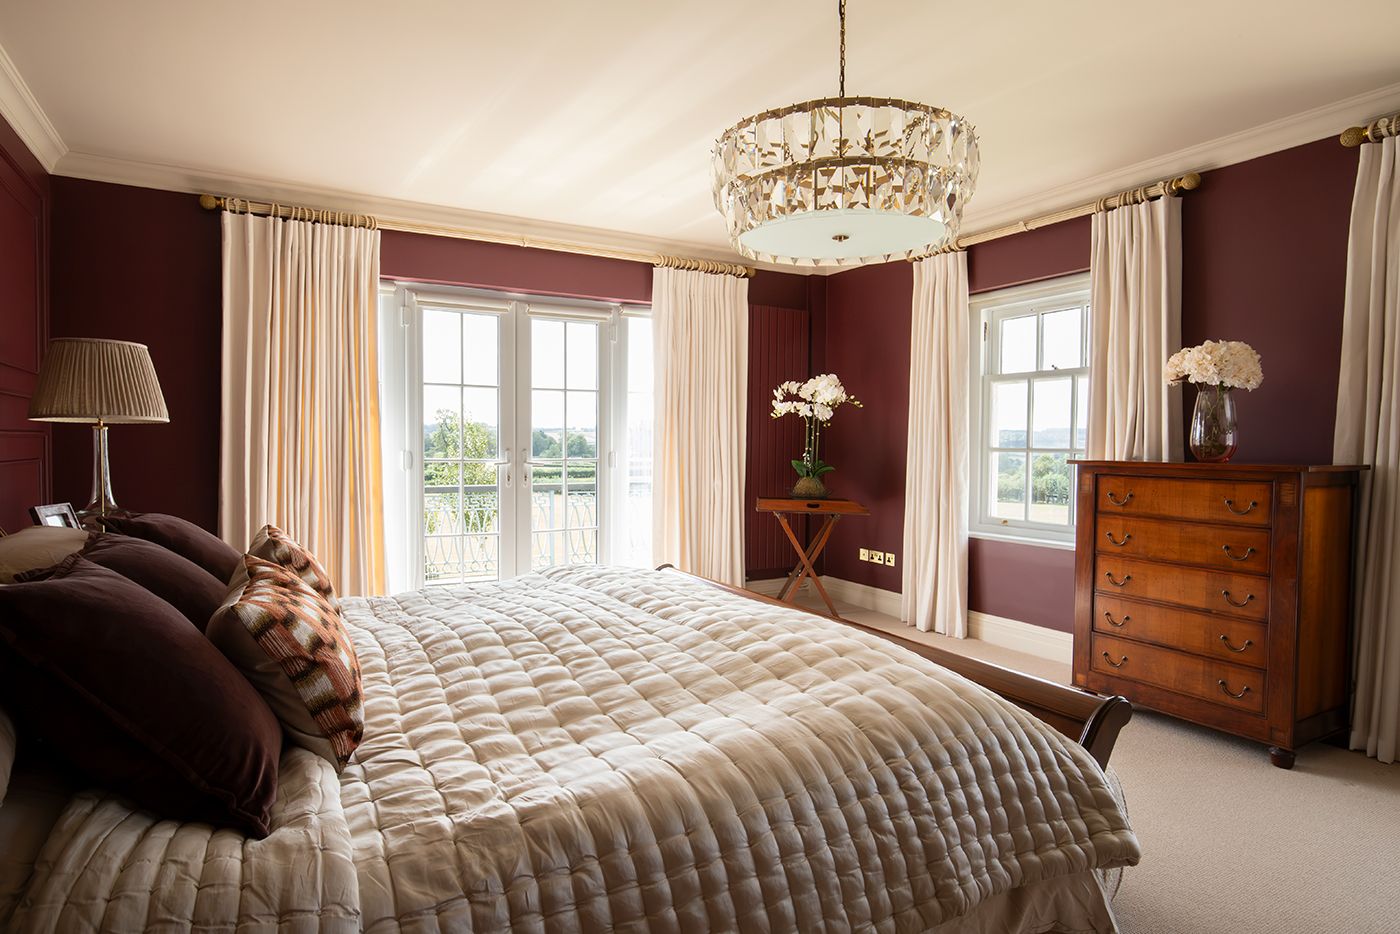
A bedroom with deep burgundy walls and a cream ceiling, looking towards the patio doors which lead onto a balcony.

We transformed a first floor extension to create a primary bedroom, en suite, walk in dressing room, and connecting hallway. We used warm mochas, creams and burgundies to create contrast, with textured elements to ground the schemes.

On the second floor, we created an atmospheric cinema room in an enveloping blue paired with rich oak for our clients to relax in, making this the ultimate retreat and escape from everyday stress. 
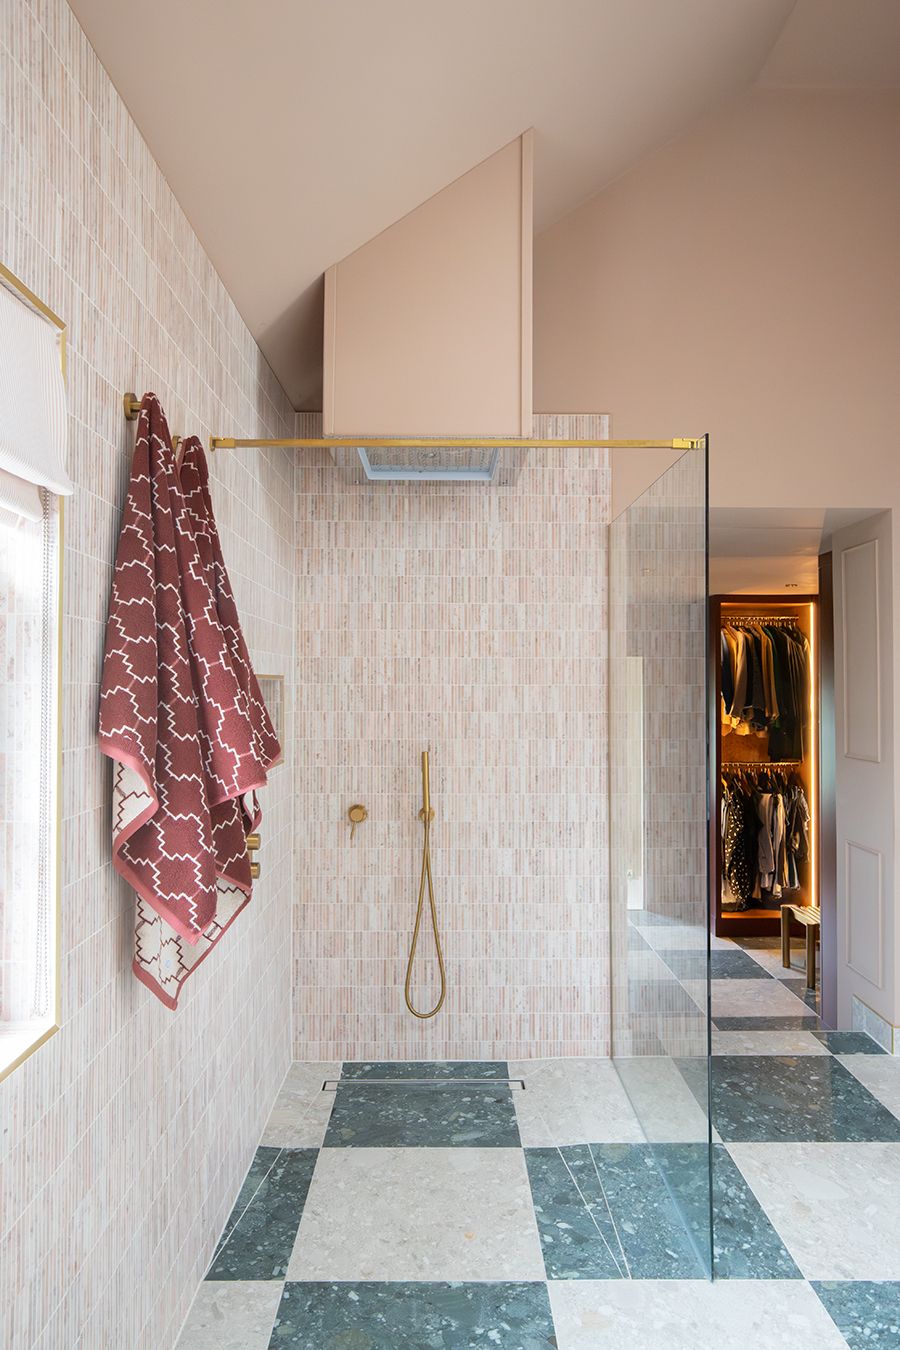
An en suite with pink finger tiles on the shower walls and brass fittings in the shower area.
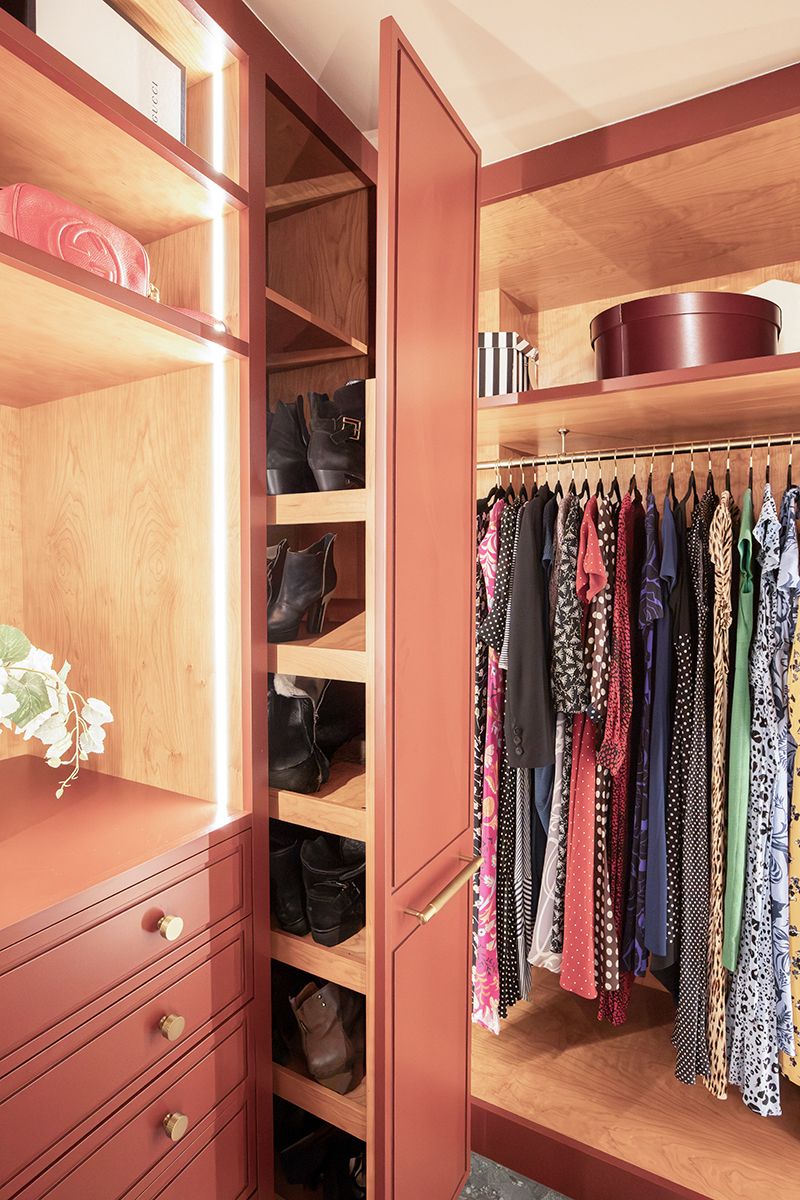
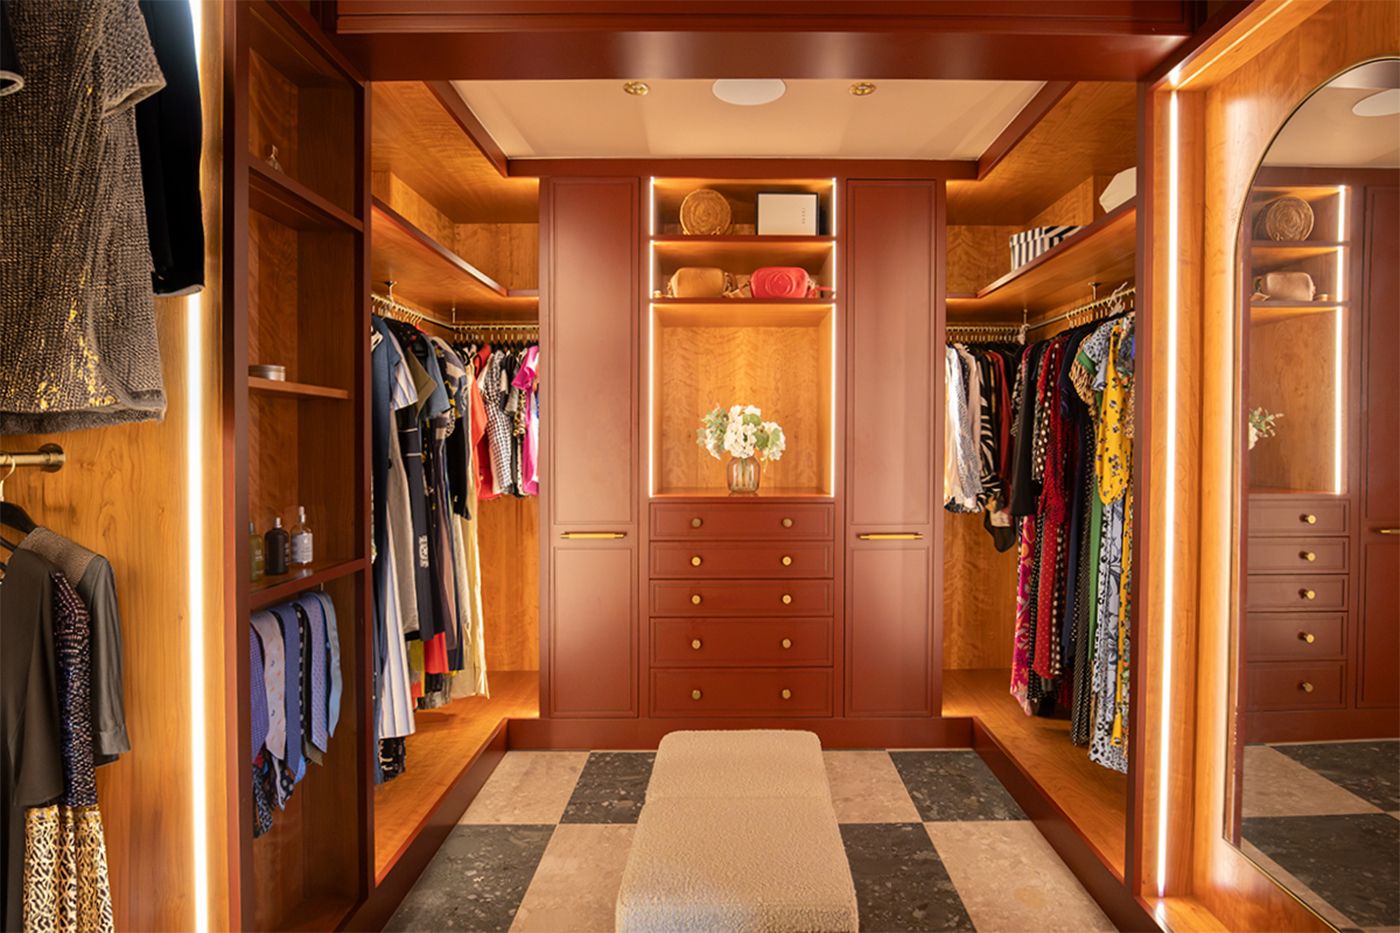
A bespoke walk in wardrobe in burgundy with oak interiors, with tall pull out shoe storage.
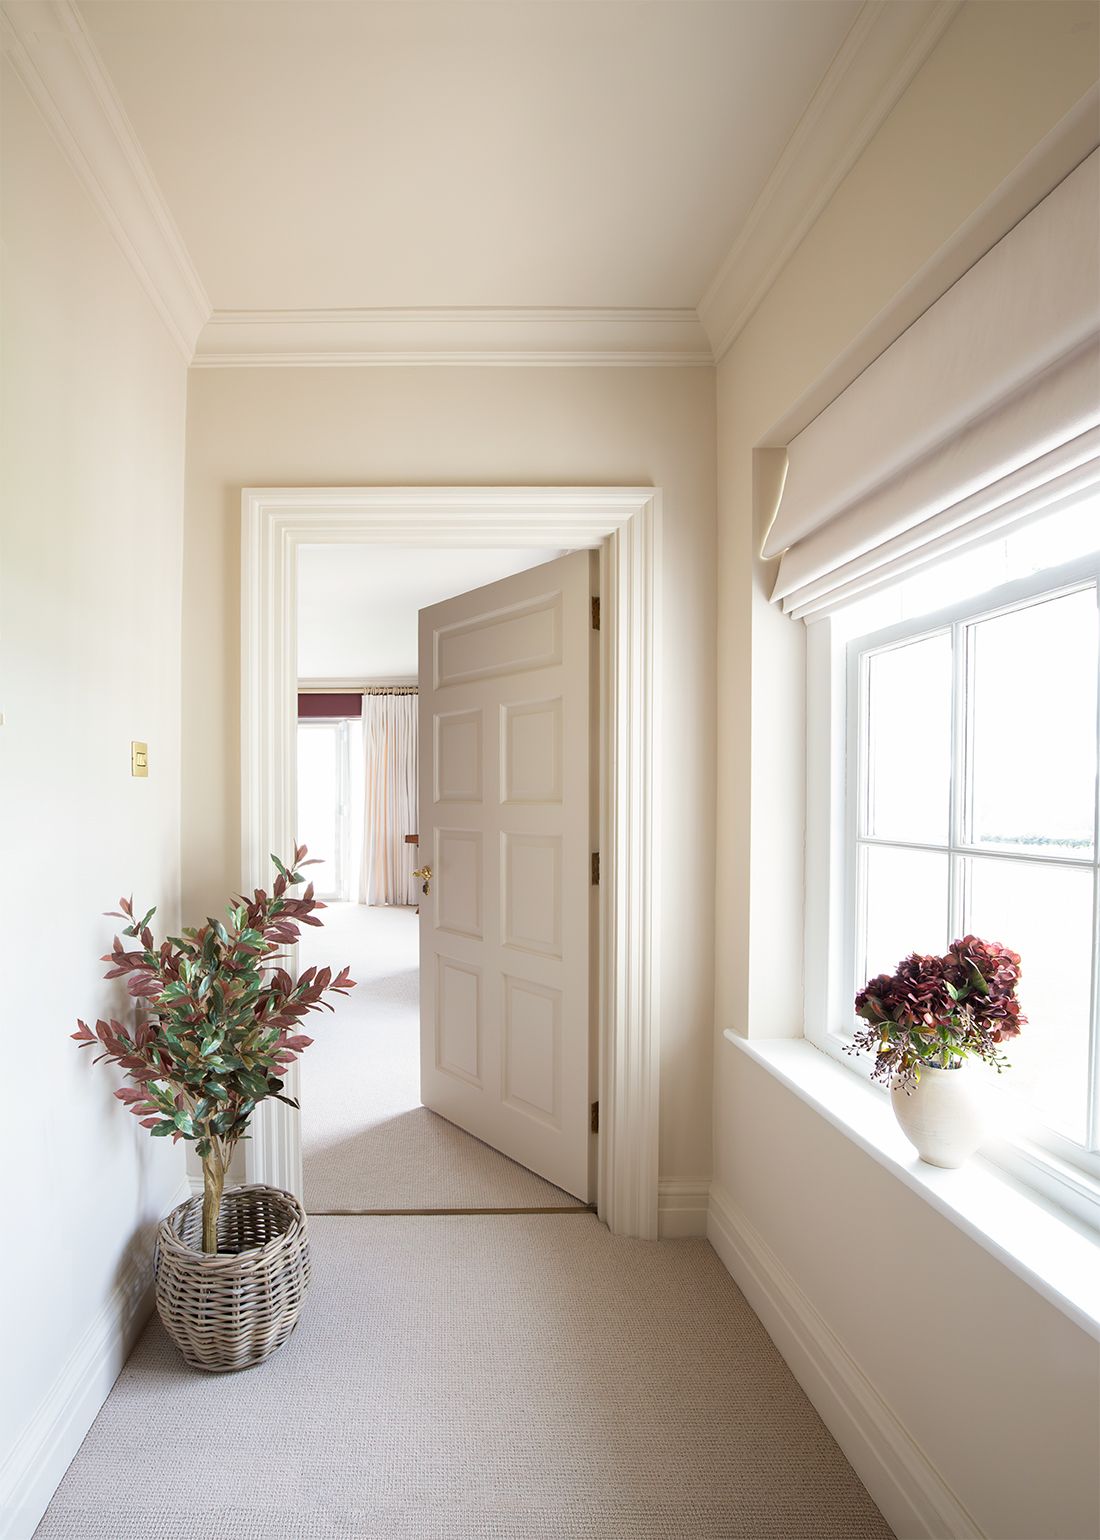
A cream painted hallway which leads to the main bedroom, with a cream Roman blind at the window.
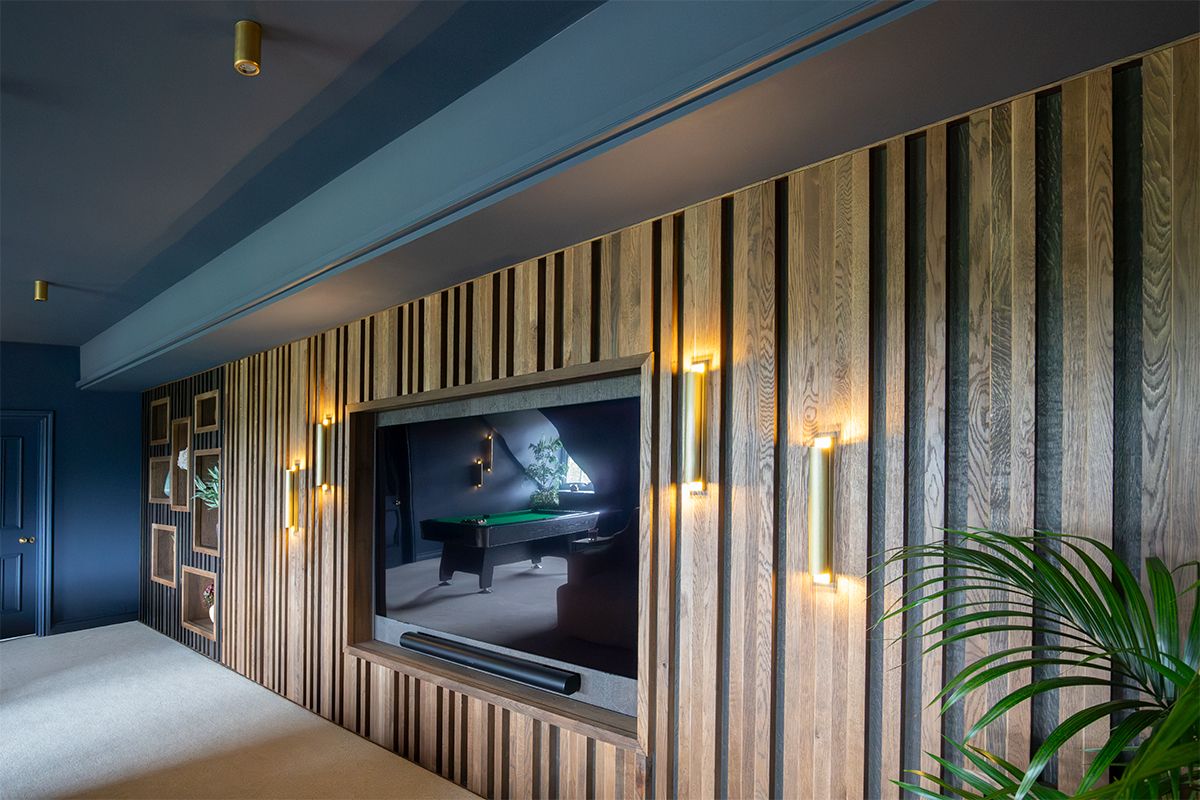
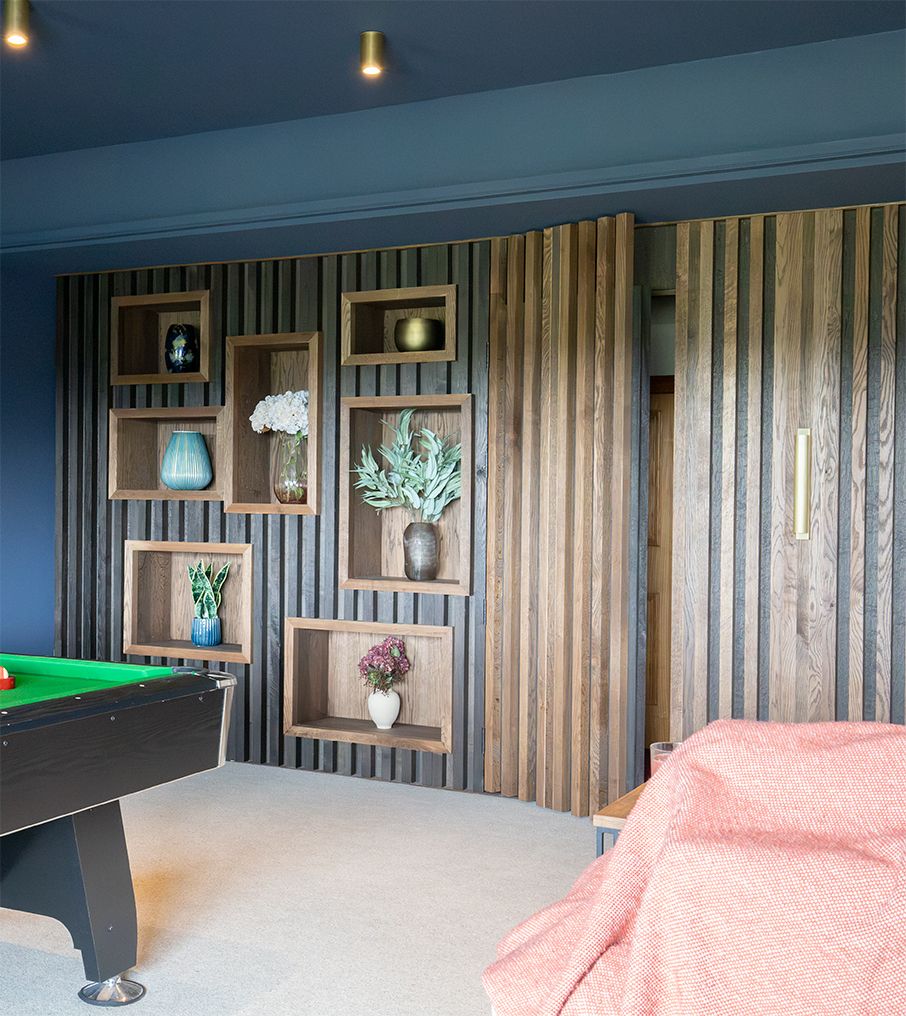
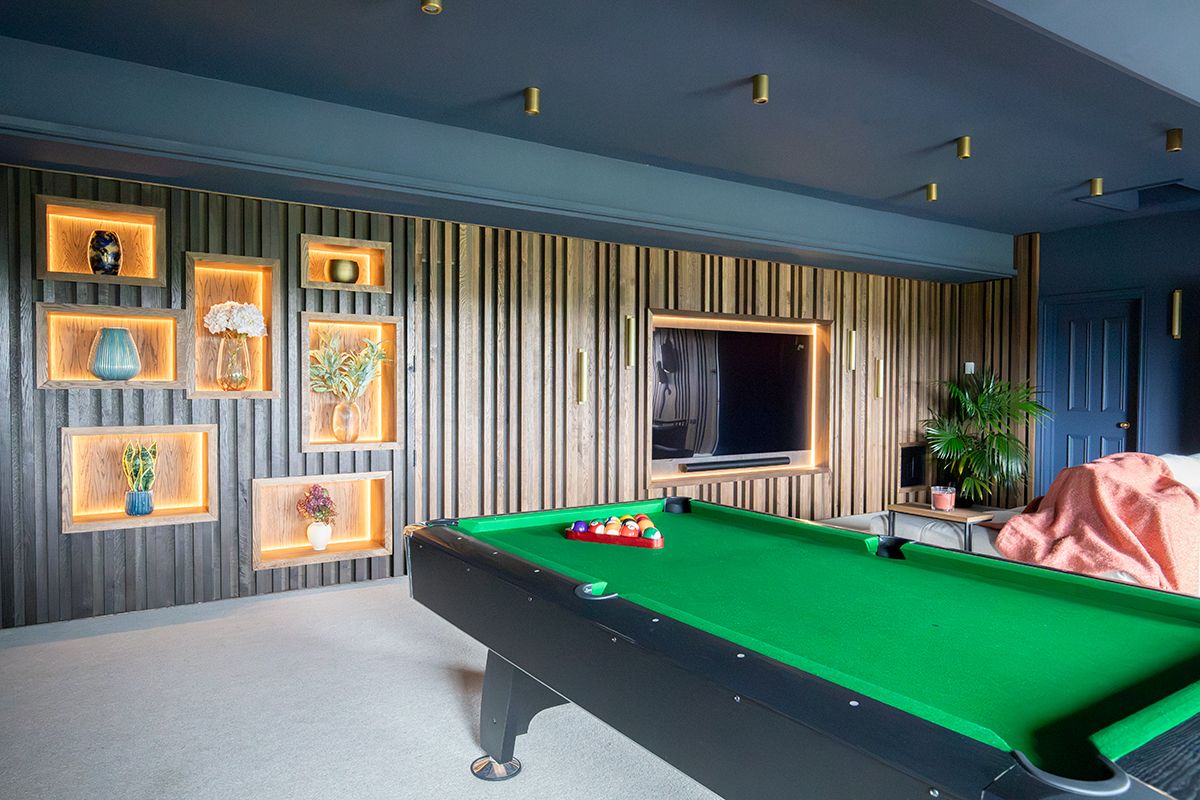
An oak slatted media wall with niches for a large TV and display. The walls are painted a deep blue.
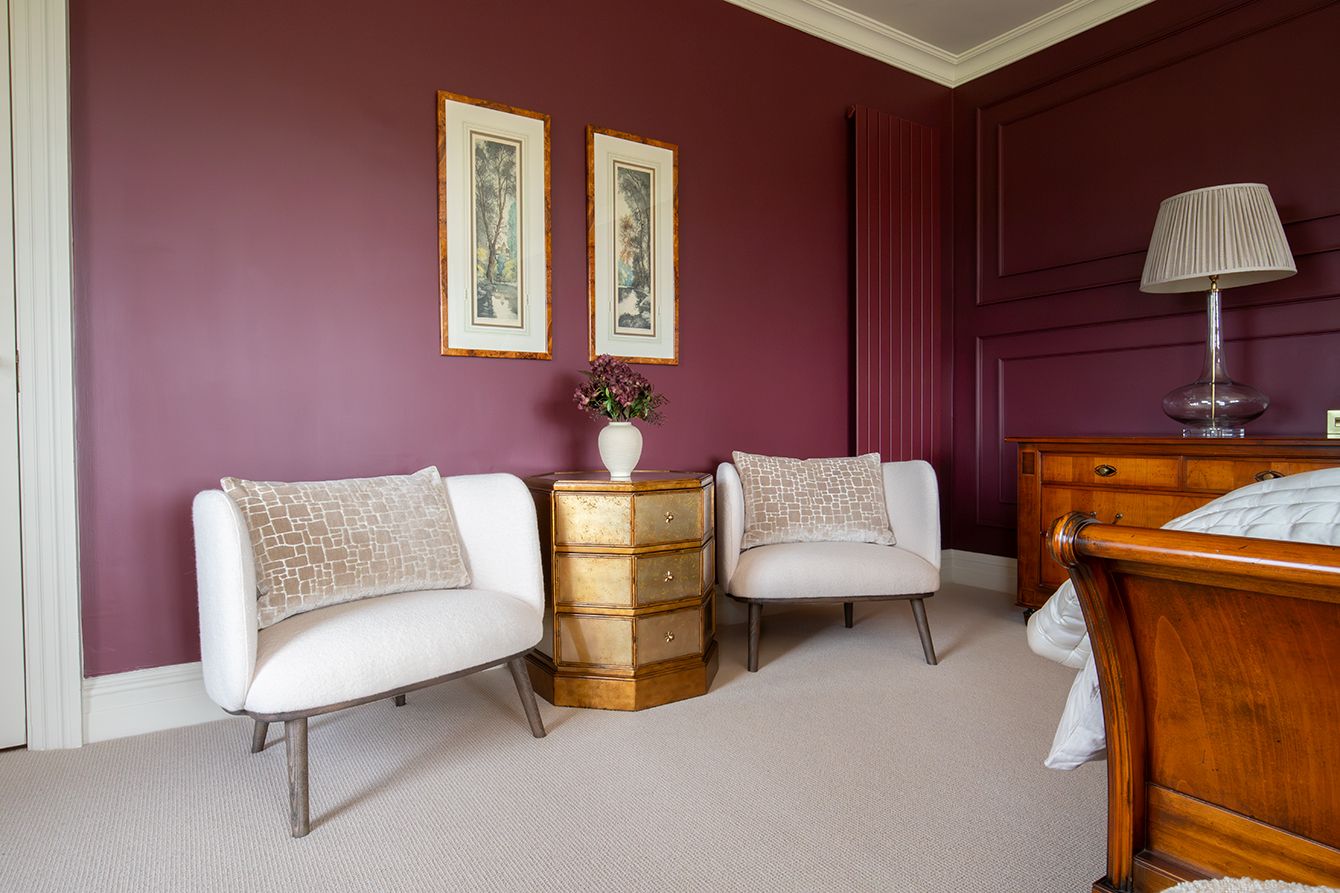
A burgundy painted main bedroom with panelling behind the bed and a cream textured carpet.
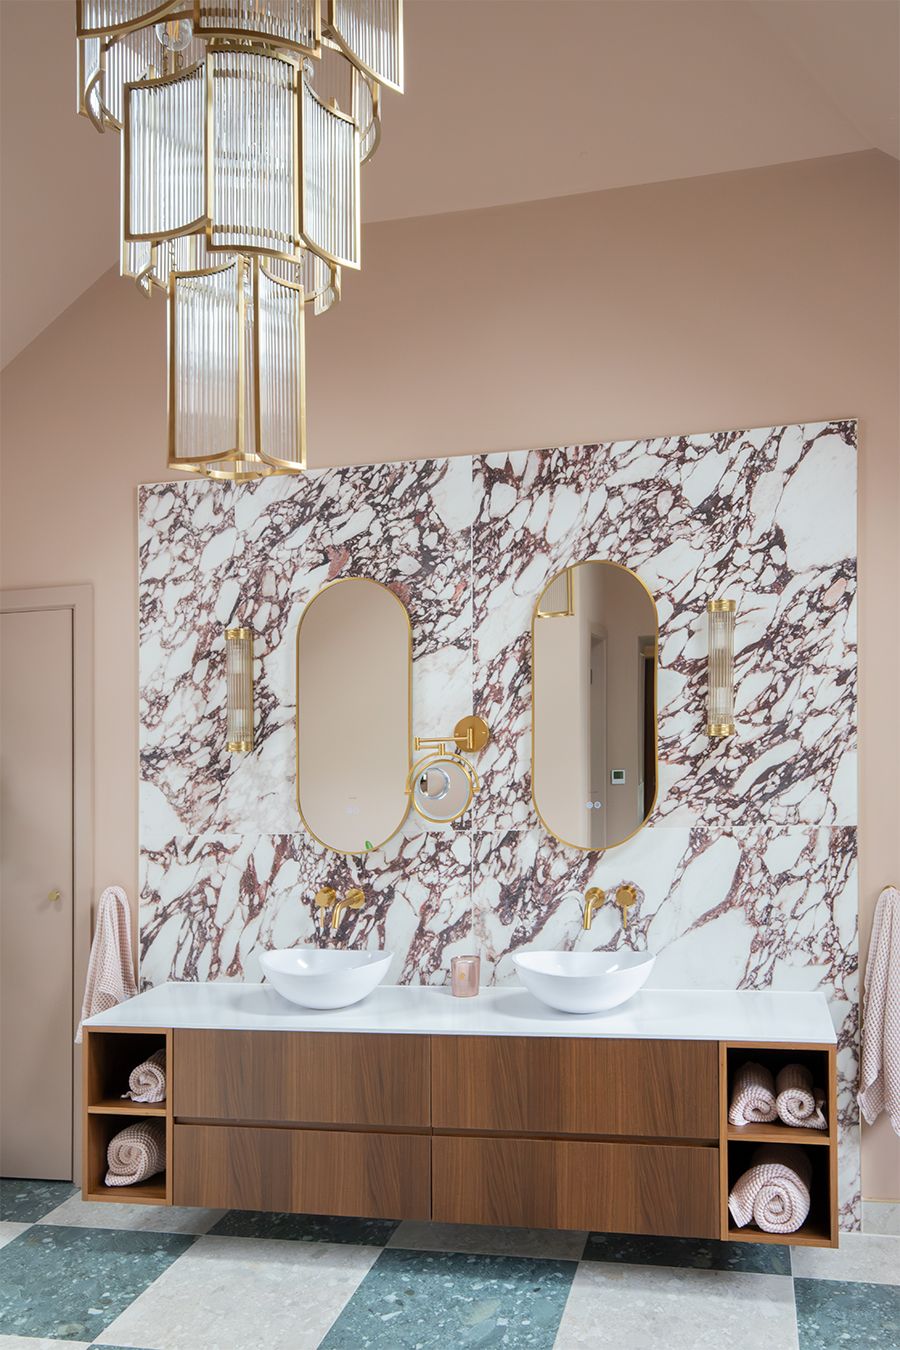
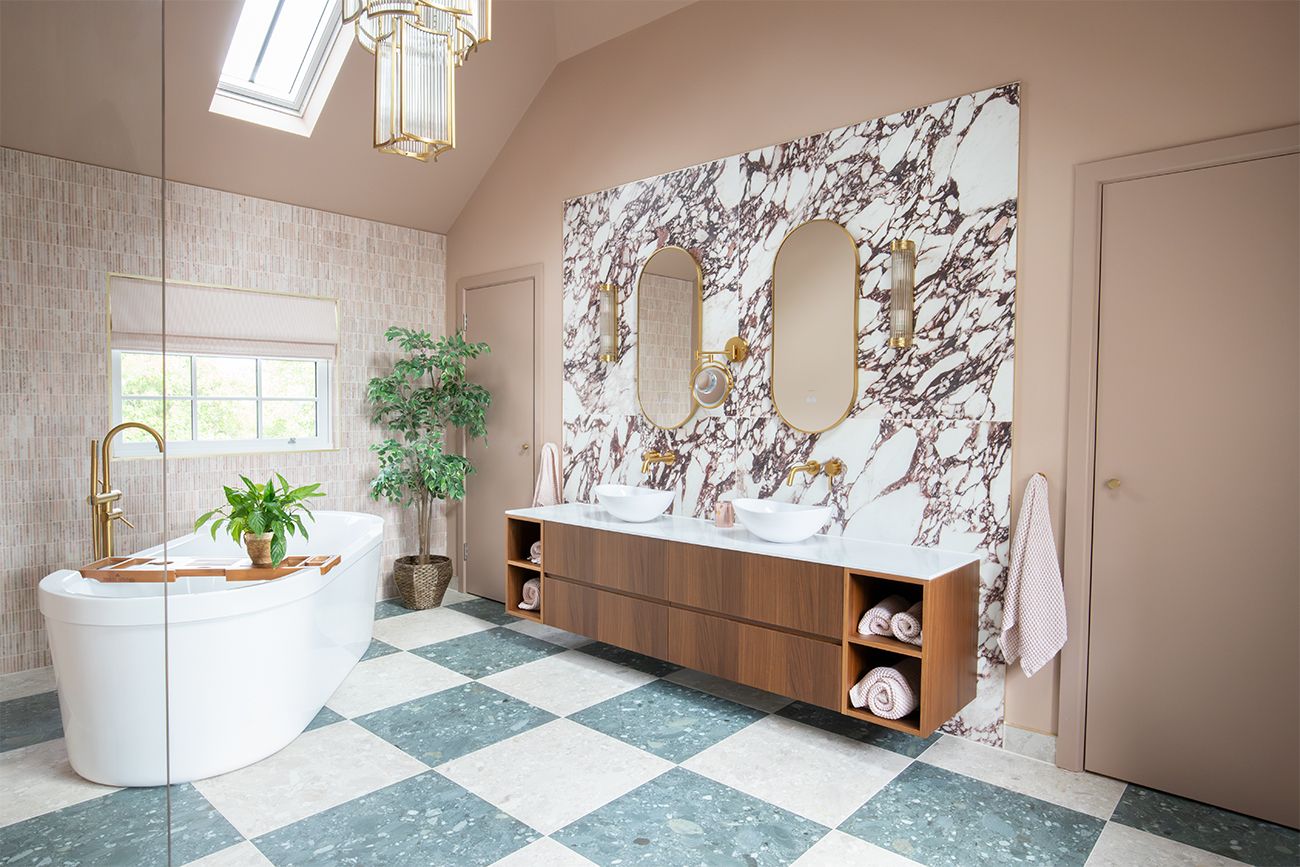
A photo of a large en suite with burgundy veined marble behind a large double vanity unit.
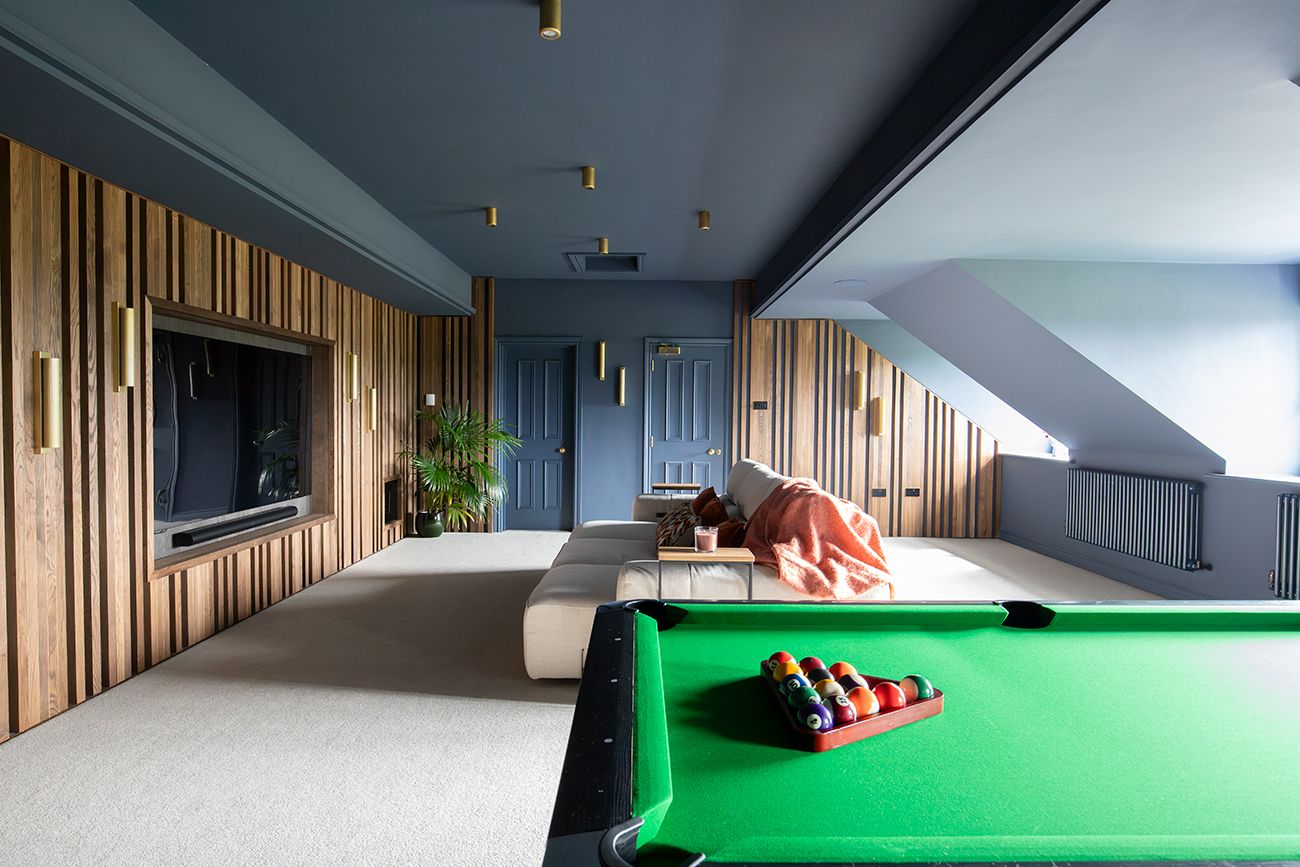
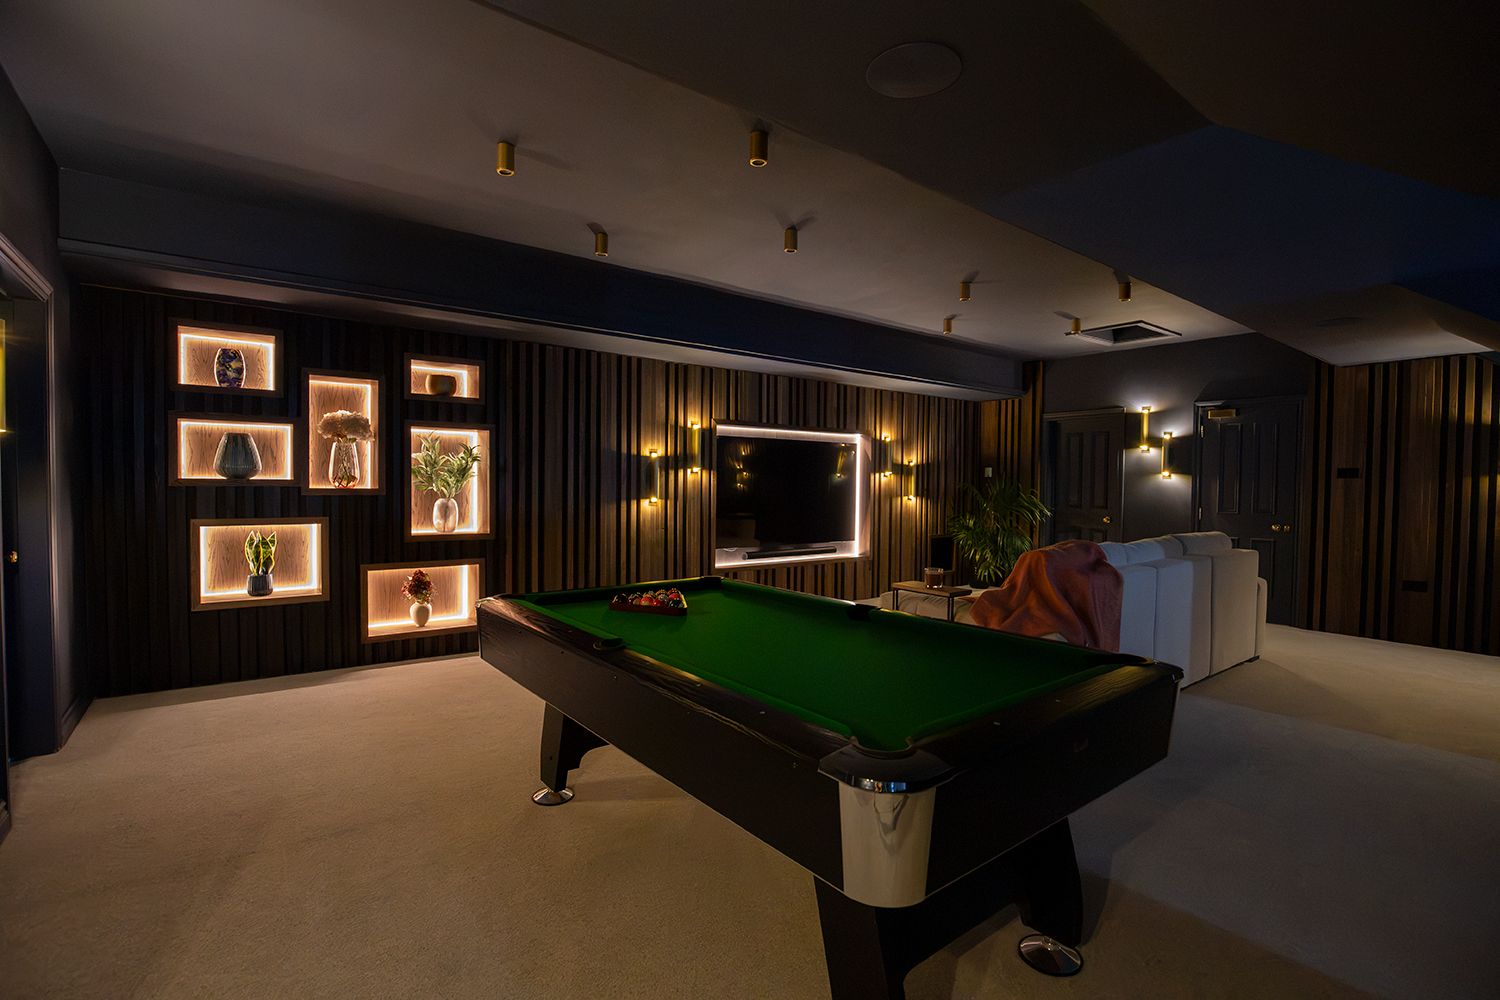
A deep blue painted cinema room with a bespoke oak slatted media wall, looking along a green covered pool table.
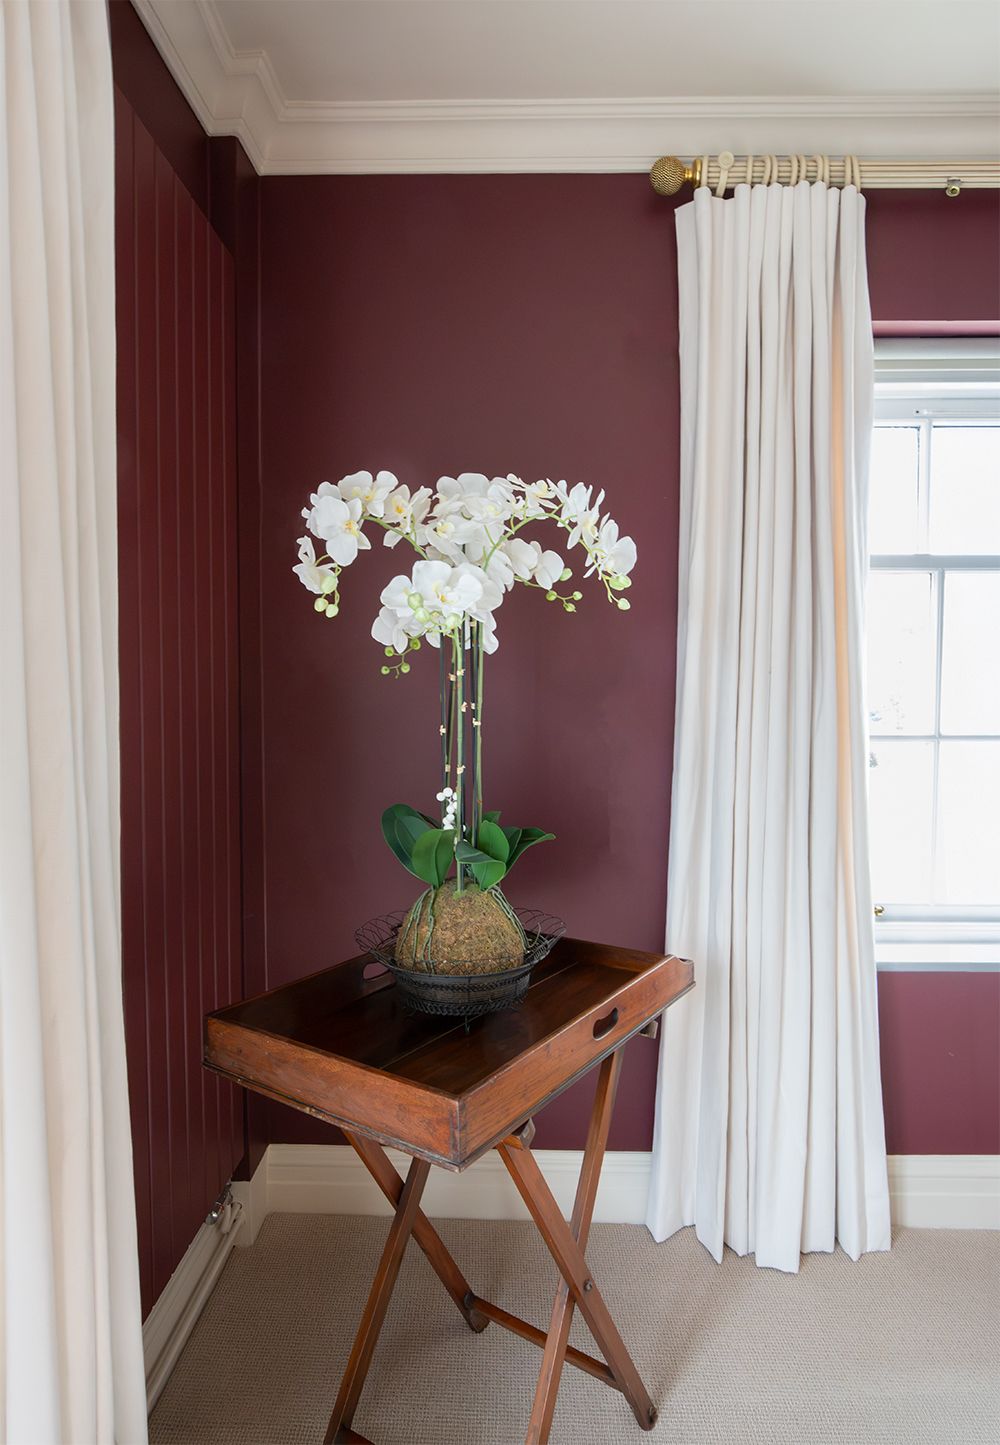
A close up photo of some white flowers on a wooden table in the corner of the burgundy painted bedroom.
The burgundy and oak bespoke dressing room with open shelving and LED lights
The large en suite with mocha painted walls, a freestaning white bath and a double sink unit. There is burgundy veined marble behind the sinks, with an oak unit underneath.

The cinema room is on the top floor of the home and is large enough to house a full size pool table and a deep, reclining sofa.

The light and dark shades of oak used in the media wall, along with the colour drenched deep blue paint, envelop the room and provide warmth and cosiness in what could have been a large, empty space.
Thee cinema room oak slatted media wall the LEDs around the screen and in the niches switched on.
Two cream boucle chairs with a hexagonal gold side chest in between them, in the burgundy main bedroom.

"The photos don't do it justice; the rooms are just gorgeous, and the cinema room is amazing - we are enjoying using it so much" 

Angela
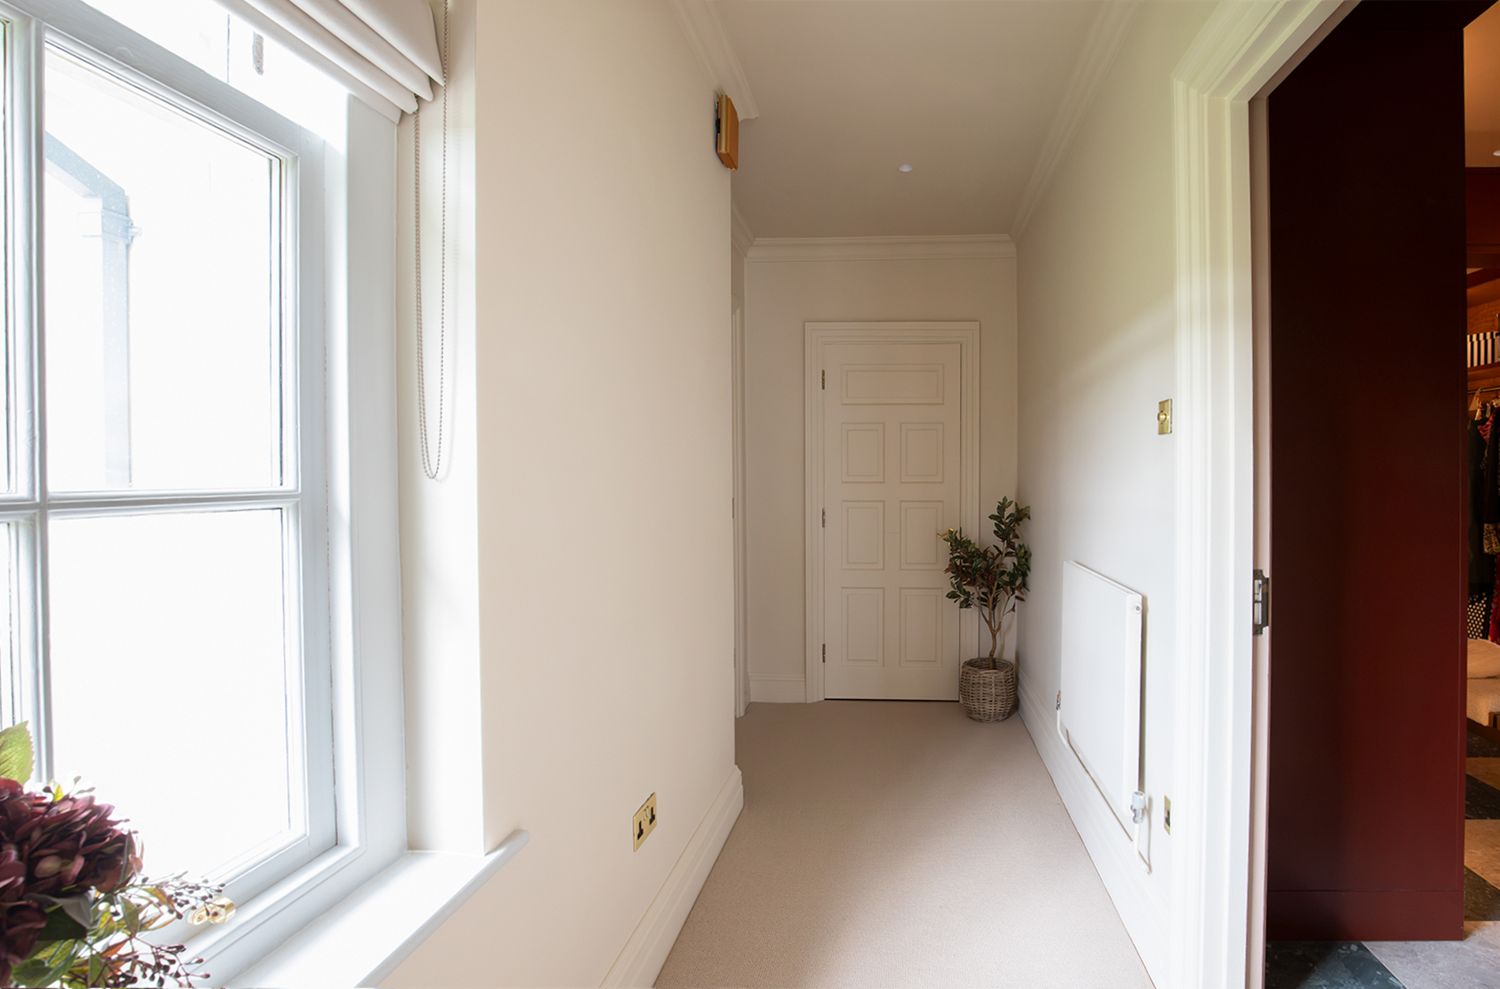
A view of the cream hallway looking towards the door to the cinema room. There is a cream loop carpet and a small olive tree at the end of the corridor.

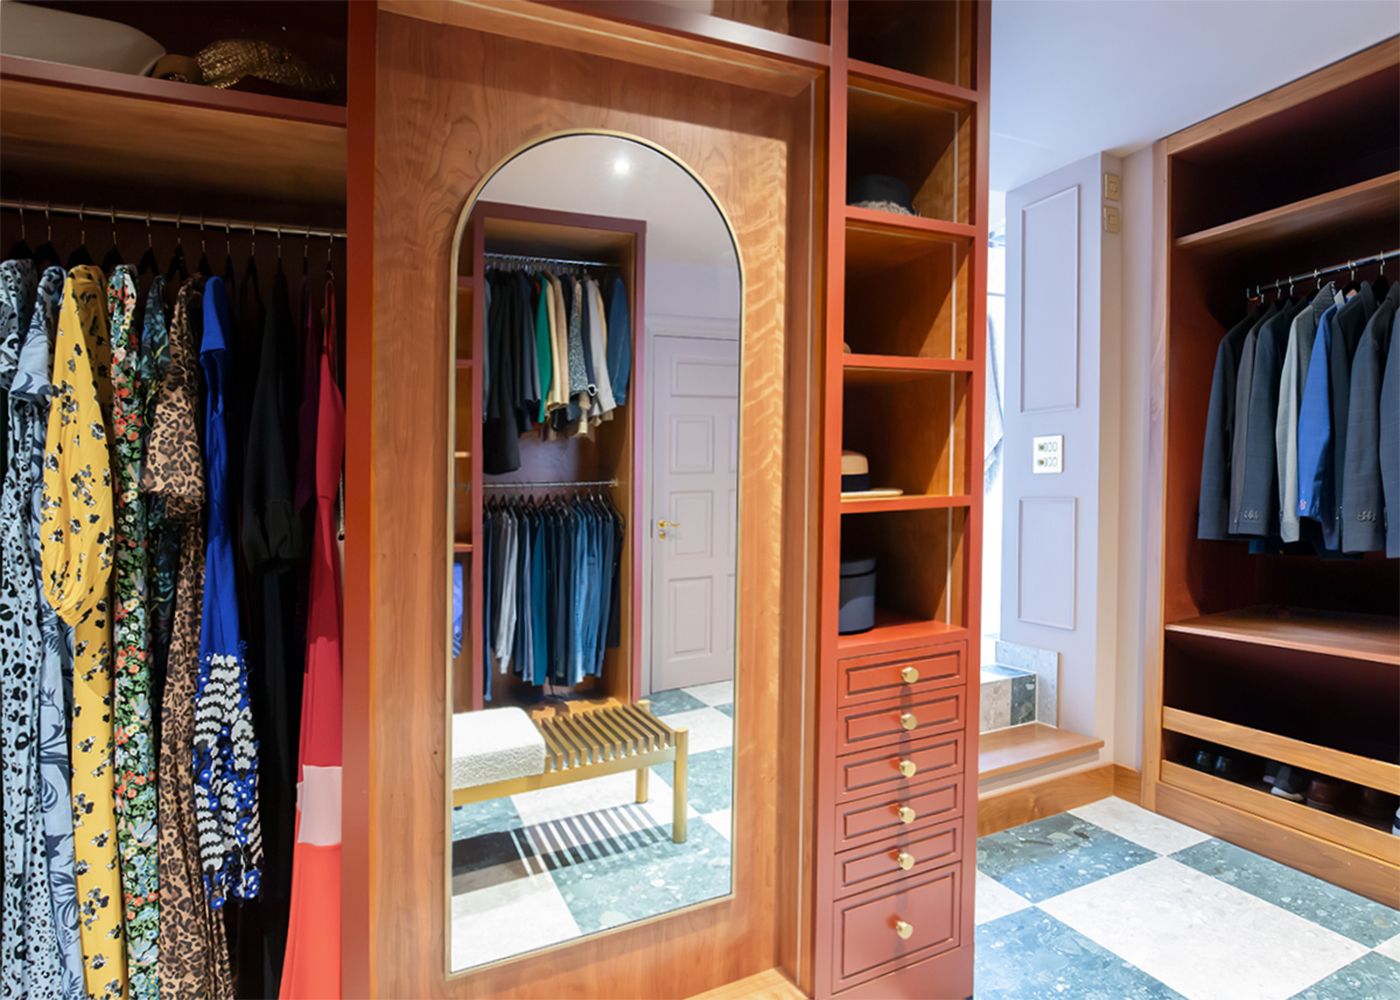
The walk in wardrobe with a full length mirror and open shelving. You can see the opening from the dressing room to the en suite.
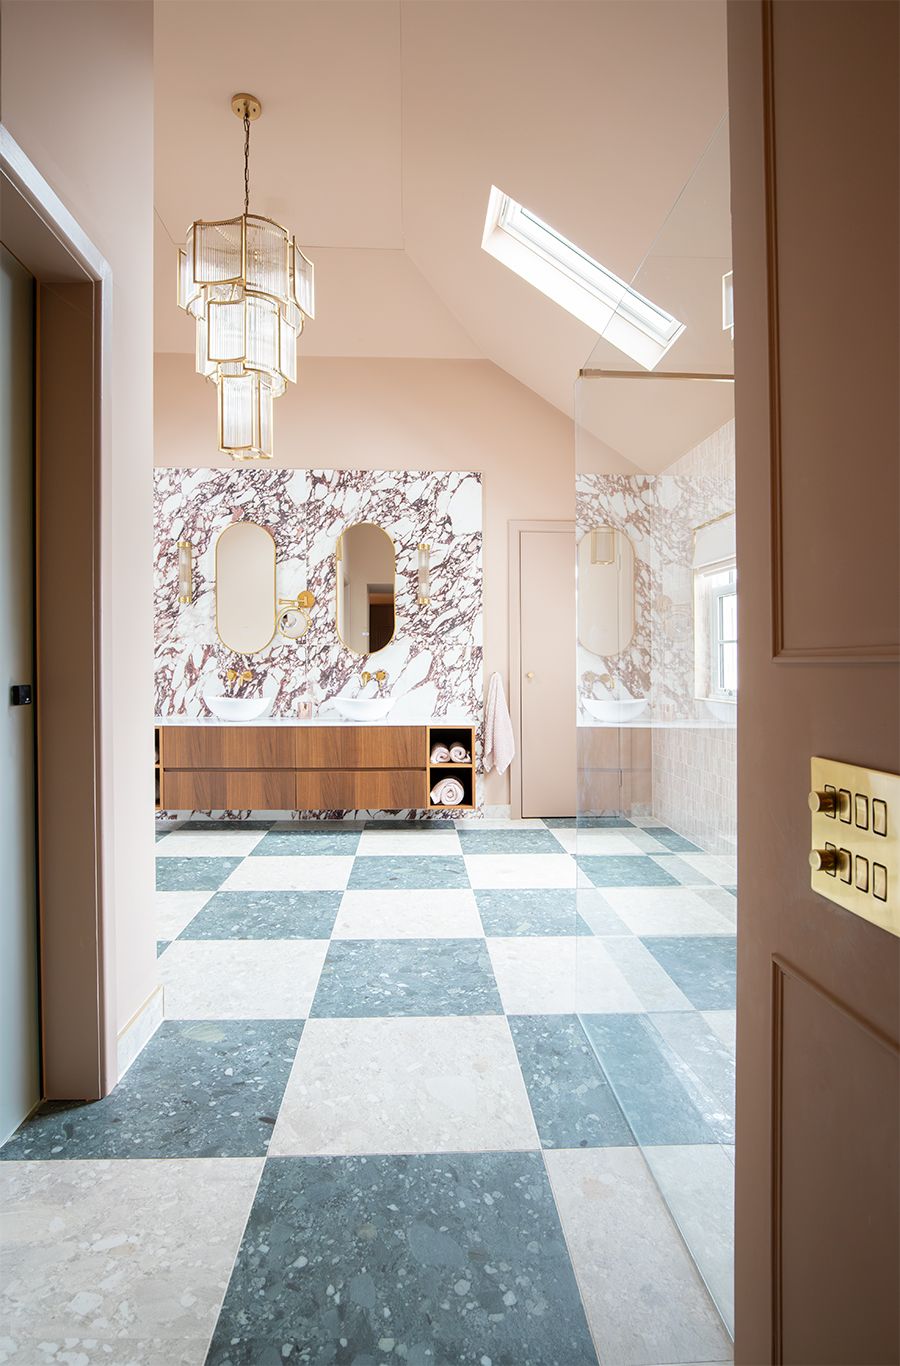
A view from the dressing room to the en suite. You can see the brushed brass light switch on a panelled wall, and tiled chequerboard floor leading to the vanity unit.
A view of the slatted media wall in the cinema room, which has a concealed door, which is ajar.
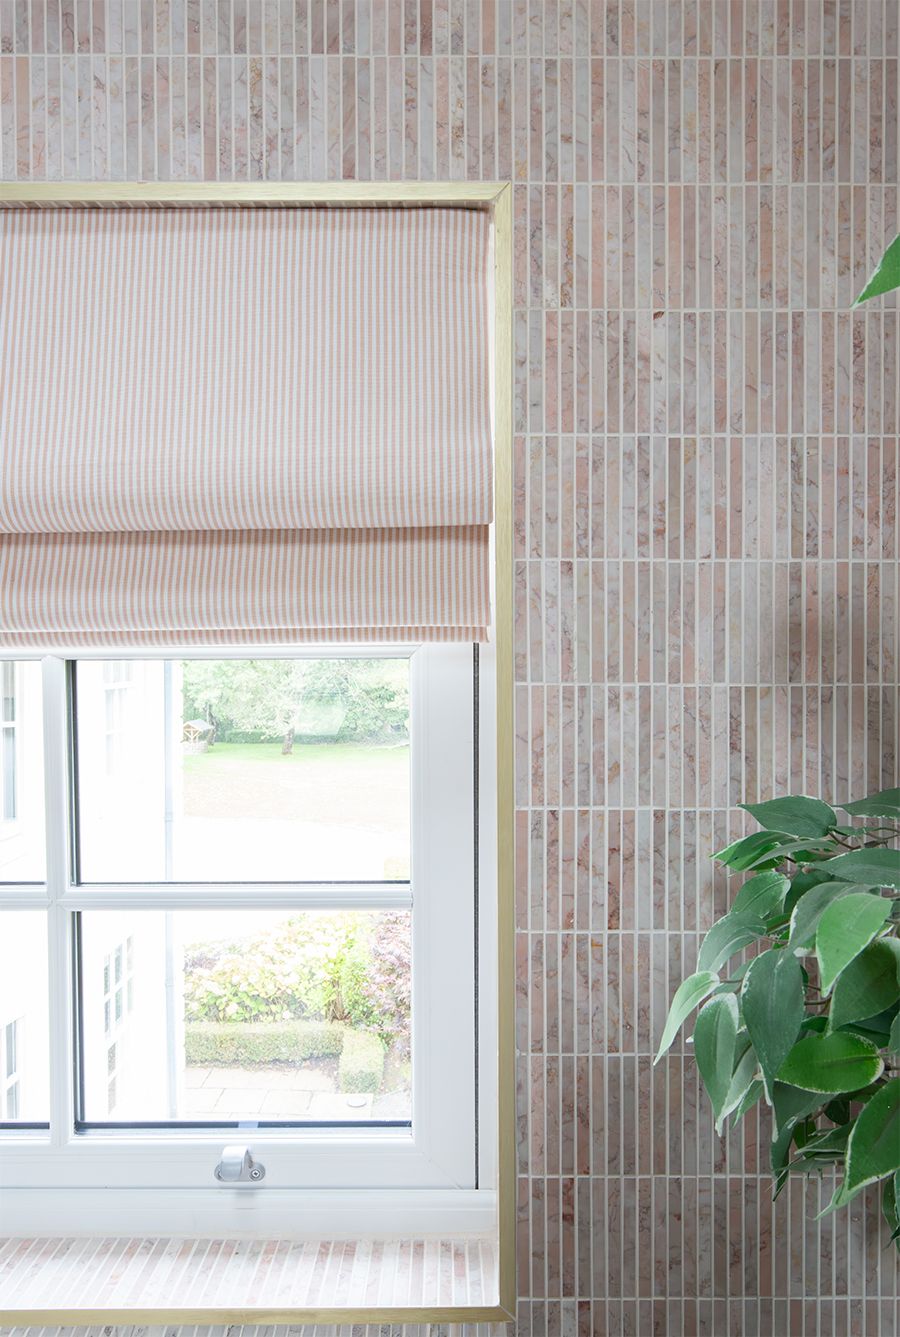
A close up of the striped Roman blind against the pink finger tiles in the en suite.
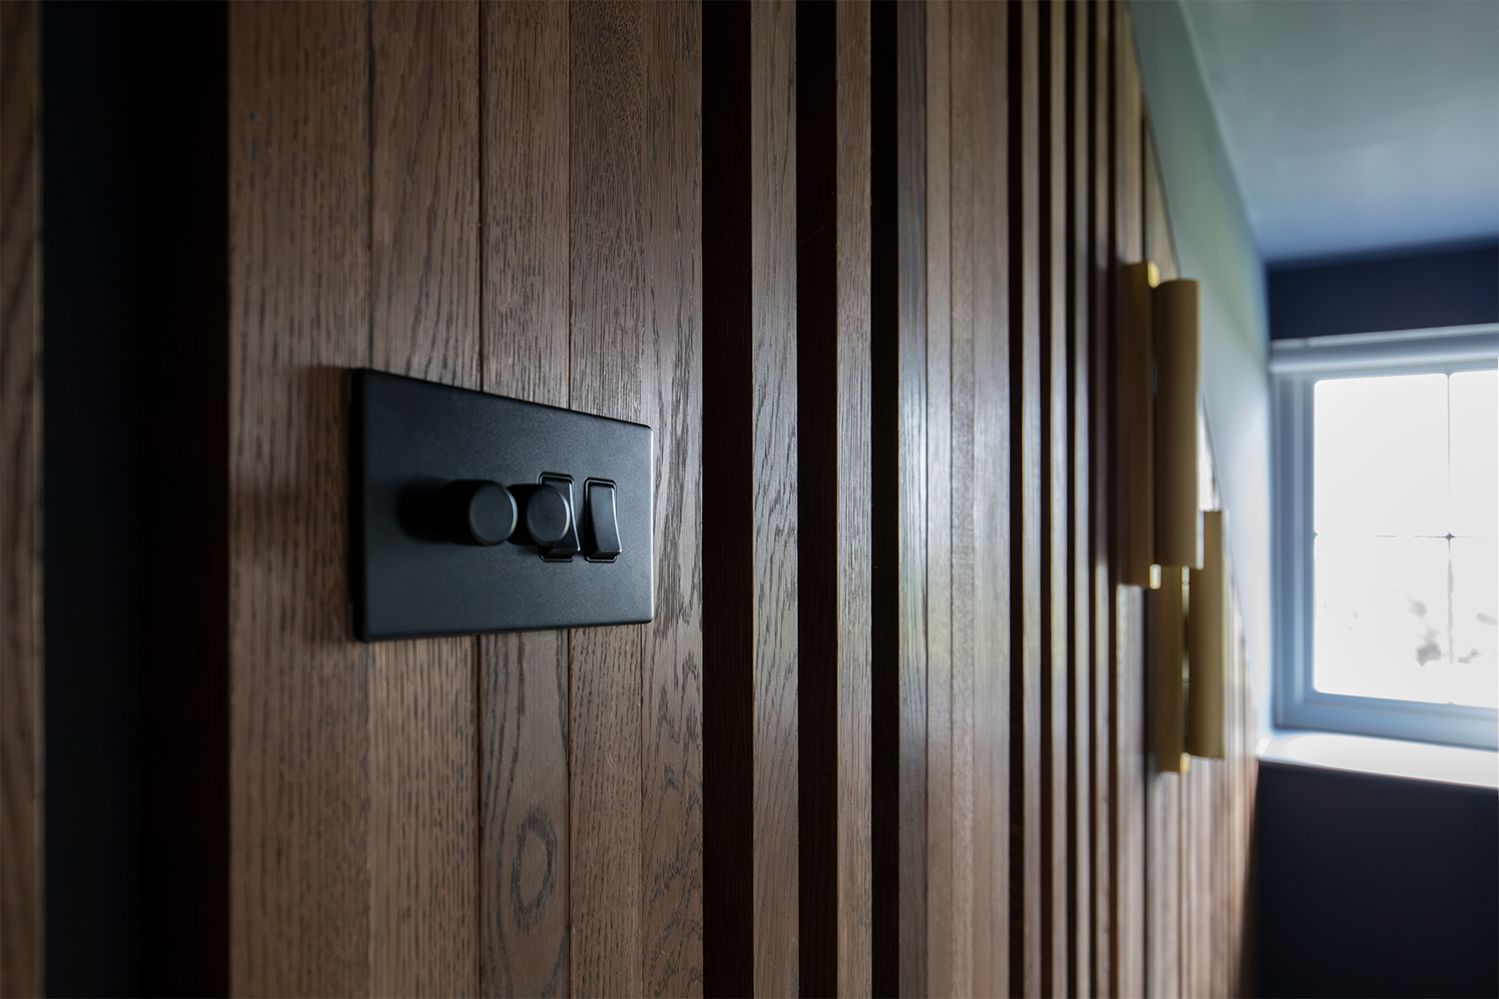
A close up view of the black light switch on the oak slats in the cinema room.
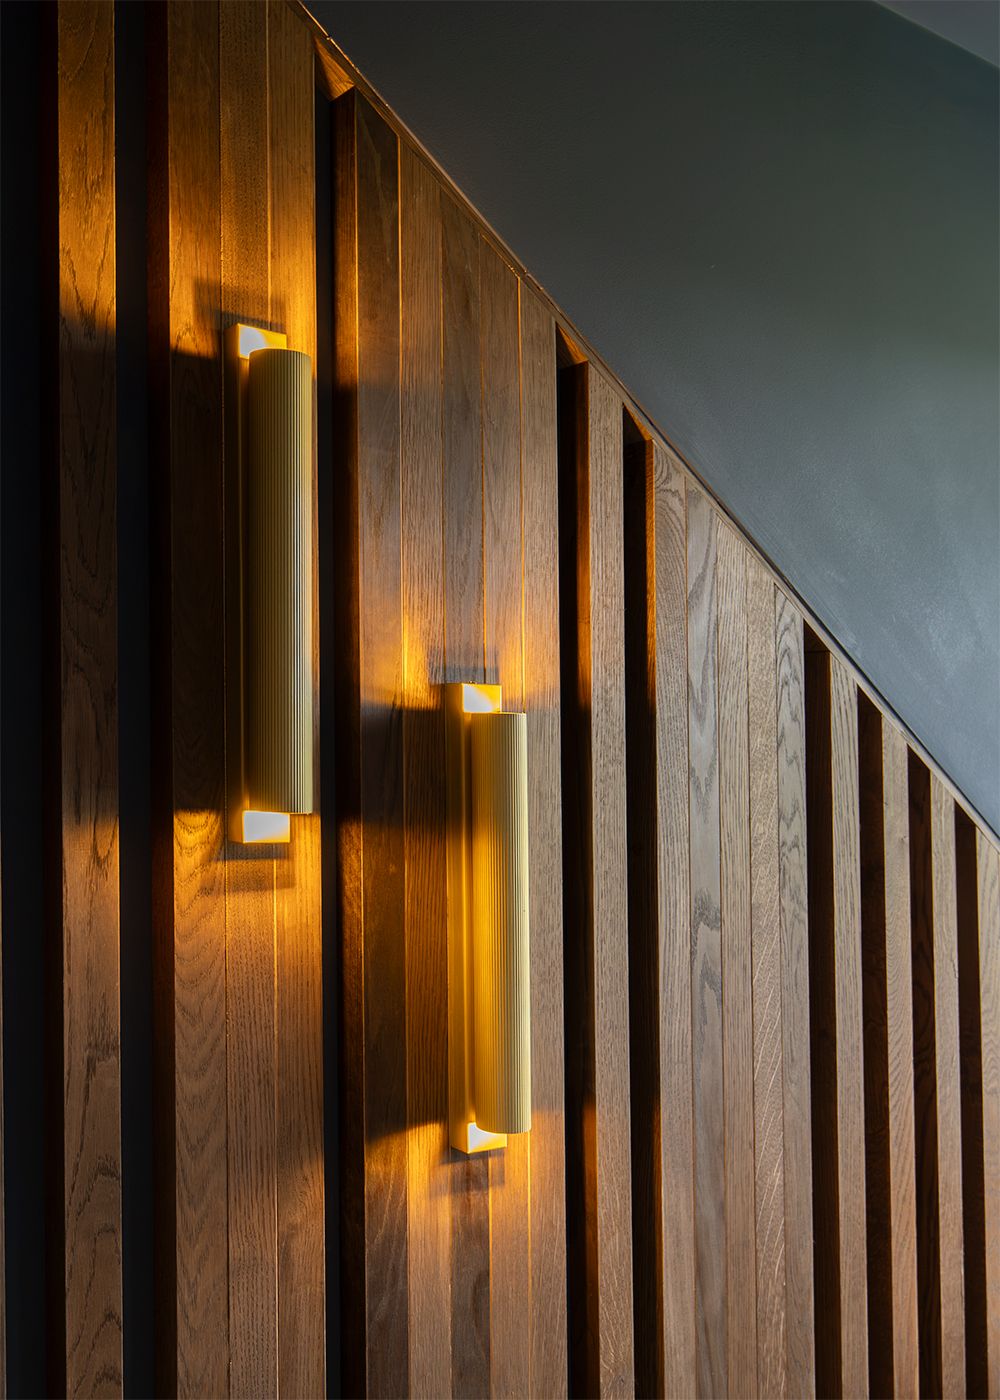
A close up of the ribbed brass wall lights in the cinema room.
A view of the cinema room with the LEDs and wall lights dimmed, with the blinds drawn.

See more of our work below