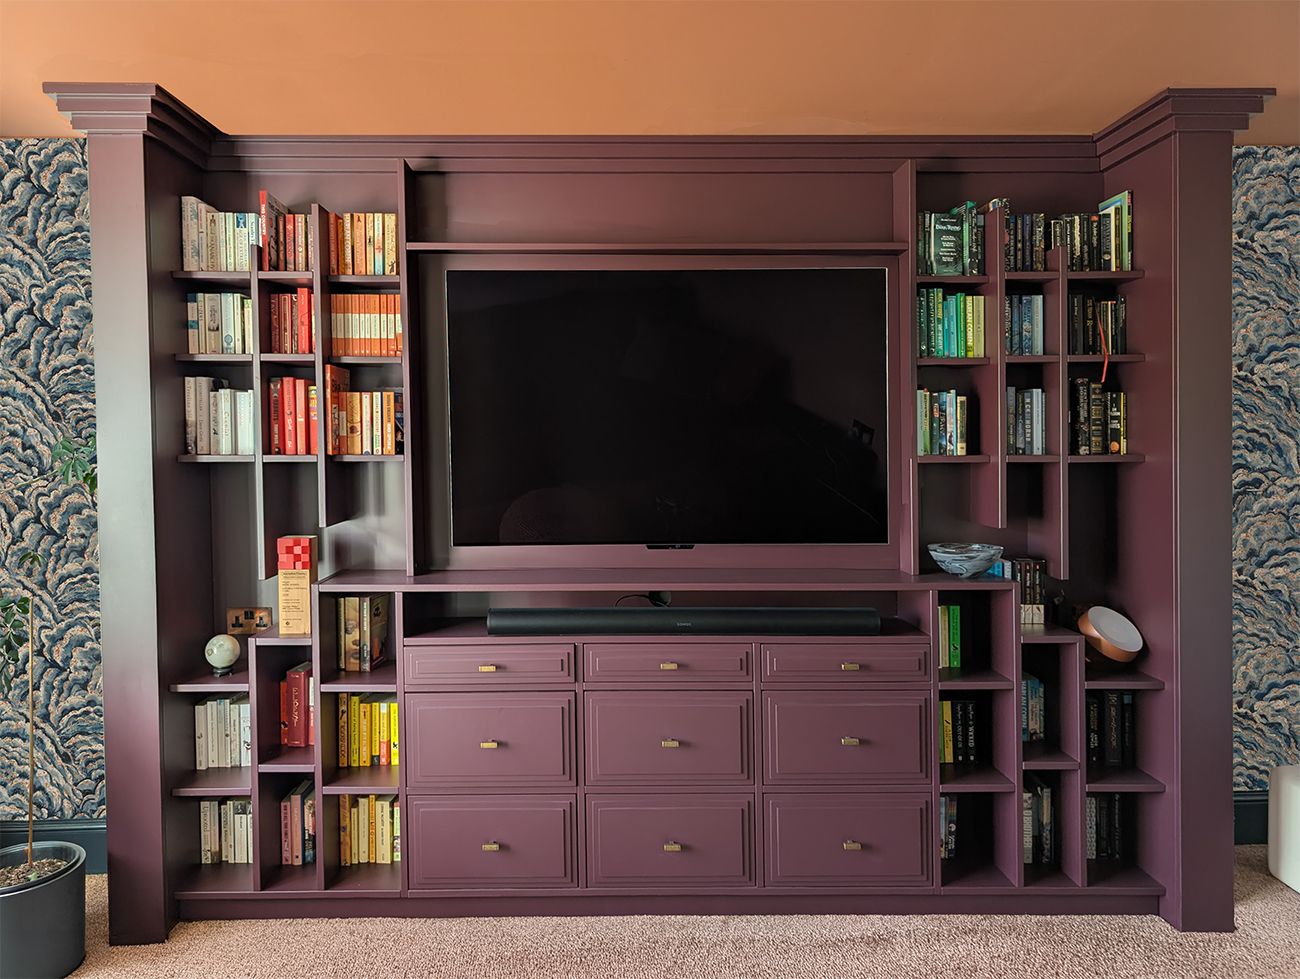
Work in Progress - the stylish cinema room


 |
||
Welcome to the final reveal of a project we have called ‘The Evening Retreat’, which just happens to be very timely for the season we are in. We’ve given it that name because the spaces are located across a first and second floor area of a large home, and they include a main bedroom, a walk in dressing room, a large en suite, and an upstairs cinema room, all connected by a private hallway. Together, these rooms provide the perfect way to relax or to spend an evening, without having to leave them. The rooms are in the same home as our luxury pool, gym and sauna project from a few years ago, and the main footprint of the rooms actually sits in an extension over the pool area. |
||
|
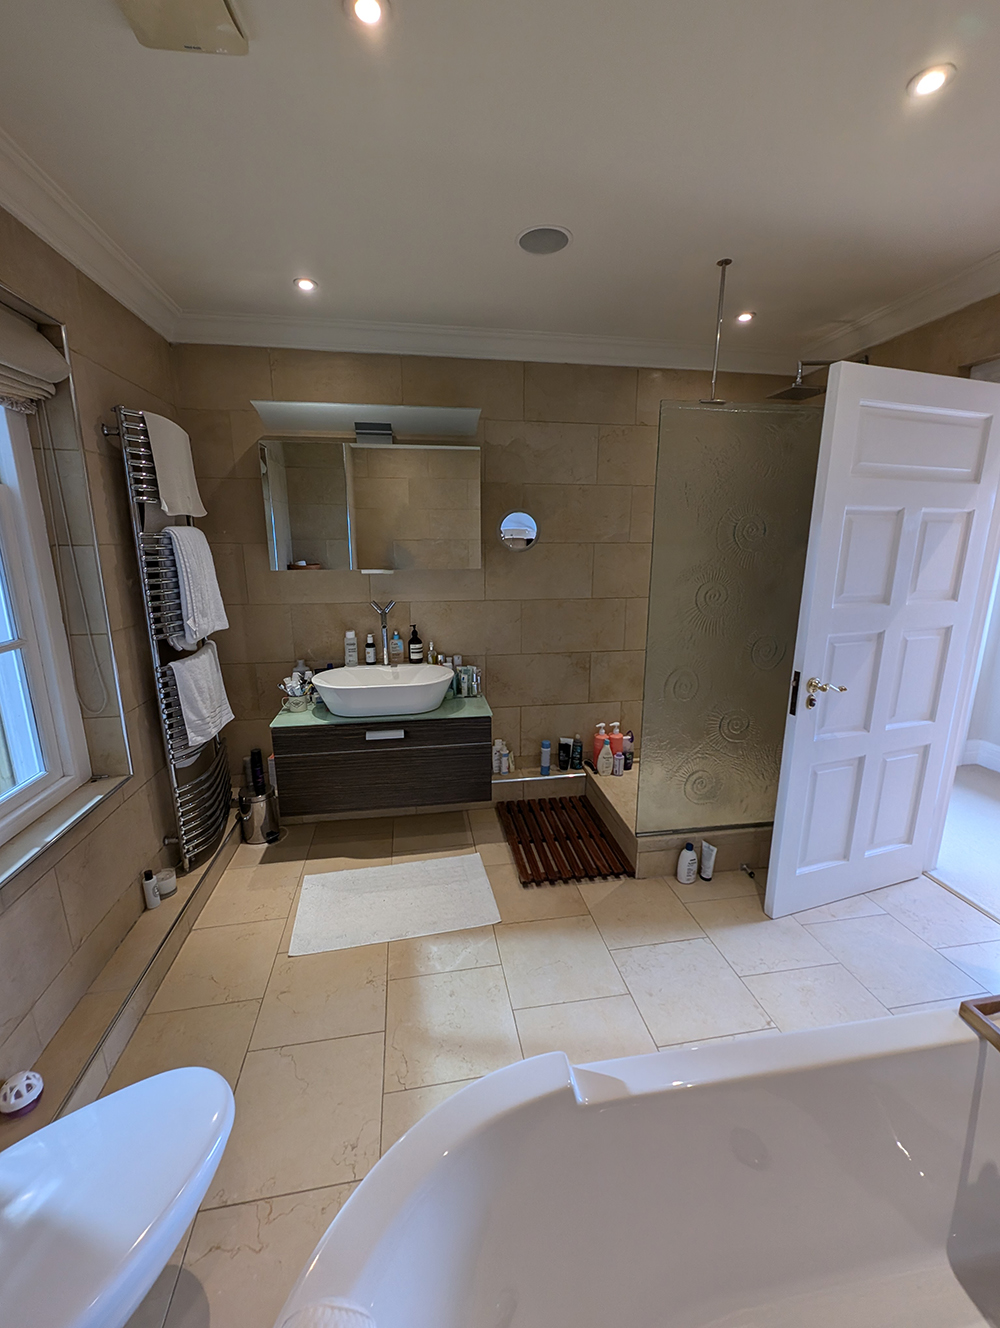
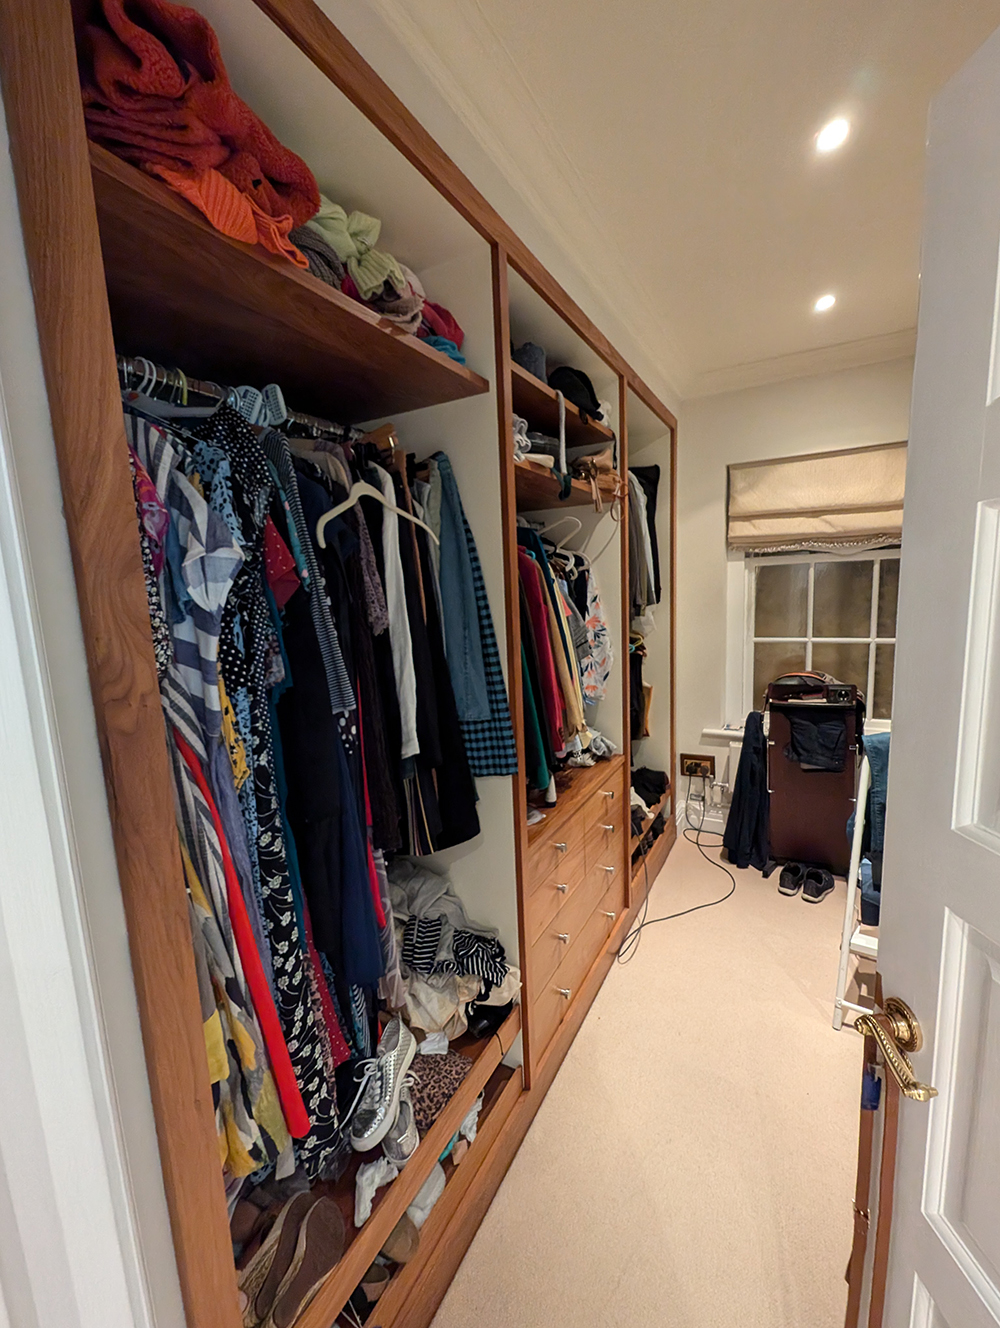
Our clients already had a main bedroom suite, which included a much smaller dressing room and bathroom, but everything was in need of an update, and the clients wanted these rooms to reflect the way they live now. Plans had been drawn up for the extension and planning permission had been granted, so our role was to make the most of the available internal space and design the new en suite, the walk in wardrobe, the cinema room, and refresh the existing bedroom and hallway. Maximising storage space was at the top of the wishlist for the dressing room (as it is for most people), whilst adding some much needed shoe storage. The brief for the en suite was that it should feel calm and timeless, to be a modern space to relax in, but also that it should fit in with the existing architecture of the home. Here’s what the en suite and narrow dressing room looked like before we began: |
||
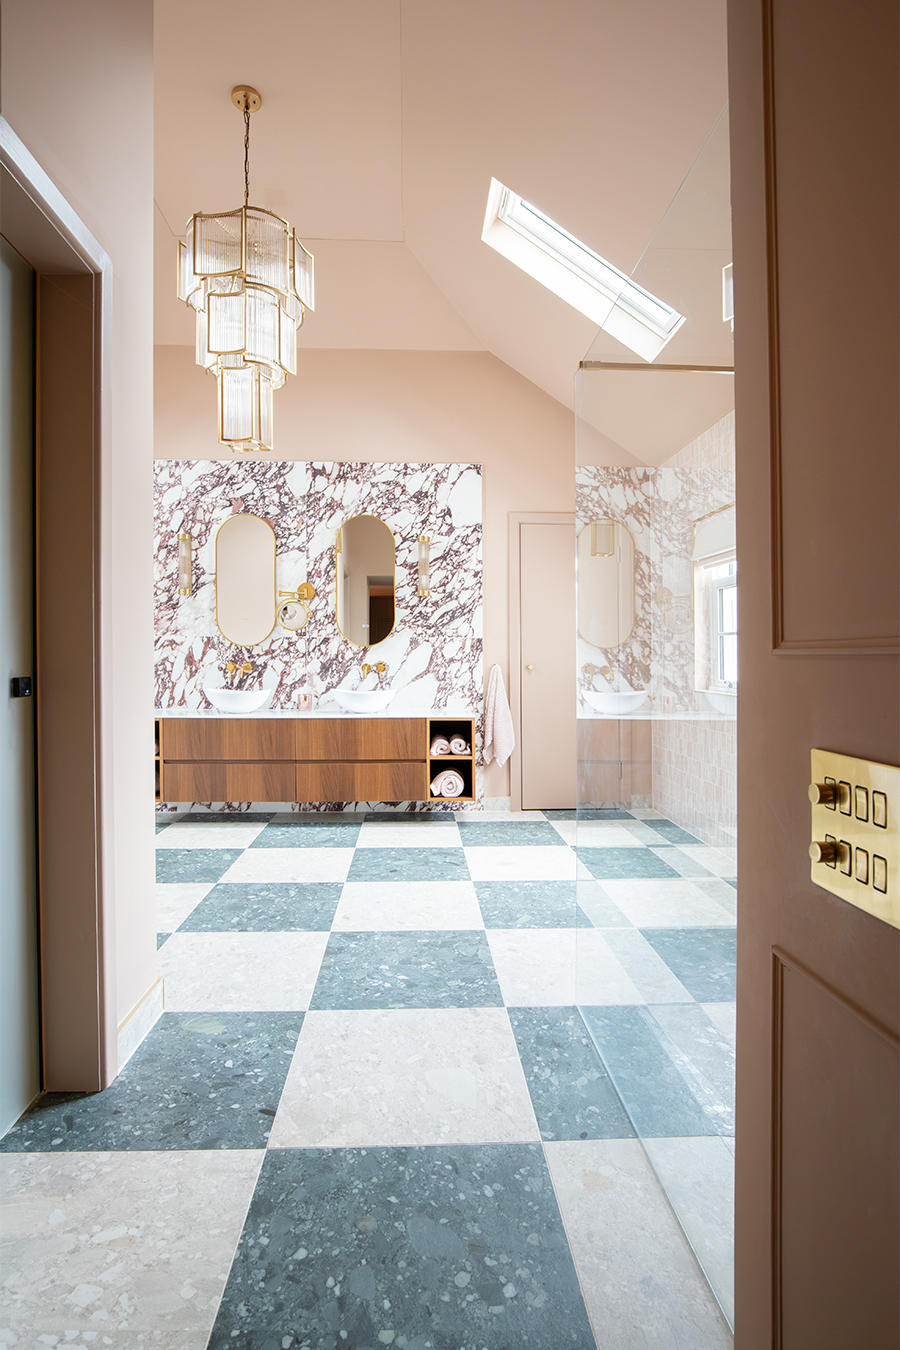
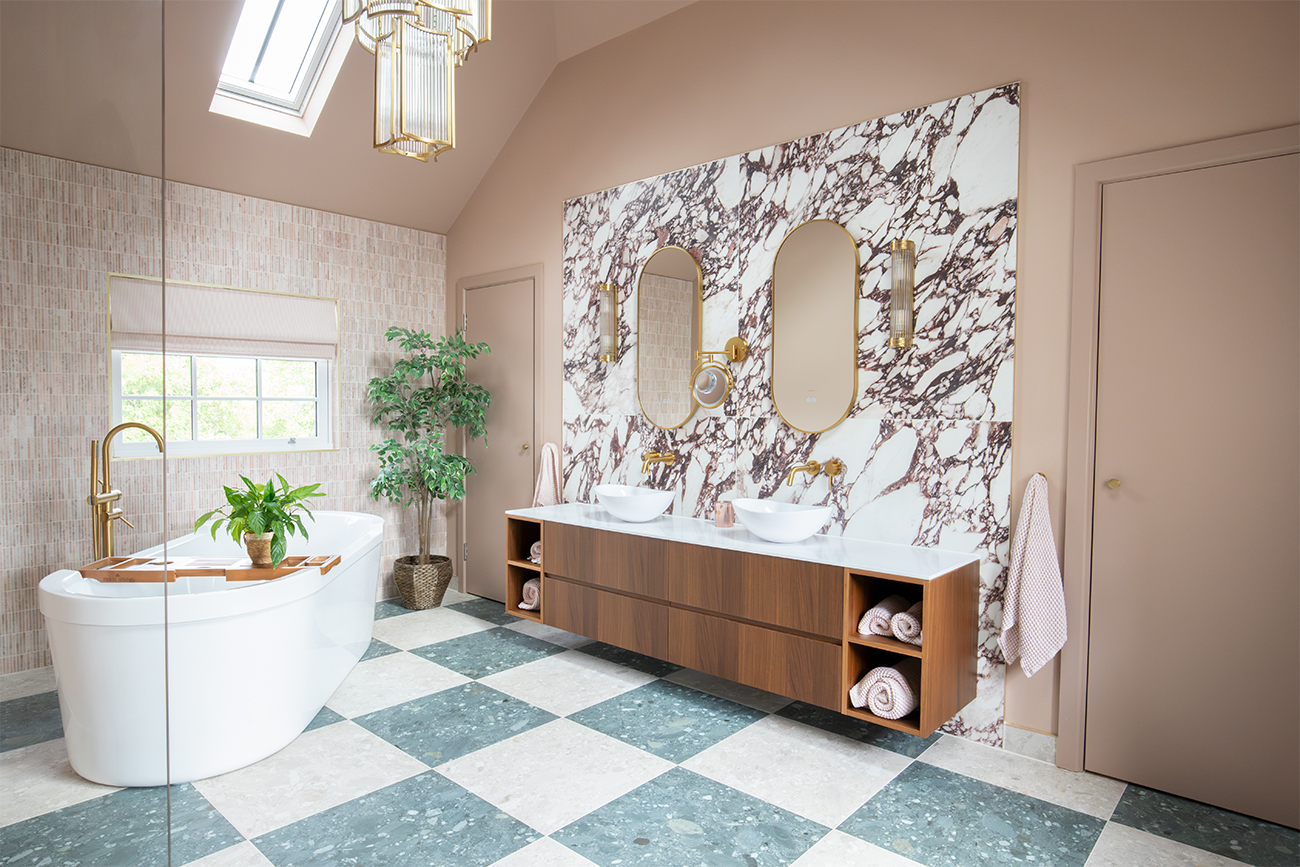
The soon to become cinema room on the top floor of the house was already in use by the family as a games room and overflow TV room, but they wanted to create something special here. You can read about our design process for the cinema room on this blog, but the overall brief for all of these rooms was to elevate the experience of using them, and to make them feel connected to each other and the rest of the home. When we started the project, our clients had already spent some time looking at finishes, particularly for the en suite, and they were considering a combination of grey veined marble with a brown tiled floor. I went to see the tiles in person and could see that although they were lovely, they wouldn’t make the room as special as it could be. We sourced a beautiful alternative to the grey marble - a red-veined porcelain, which has a burgundy tint to it. The clients loved it, and it set the tone for the rest of the project. You can see below how we used the stunning large format tile behind the double vanity unit: |
||
 |
||
|
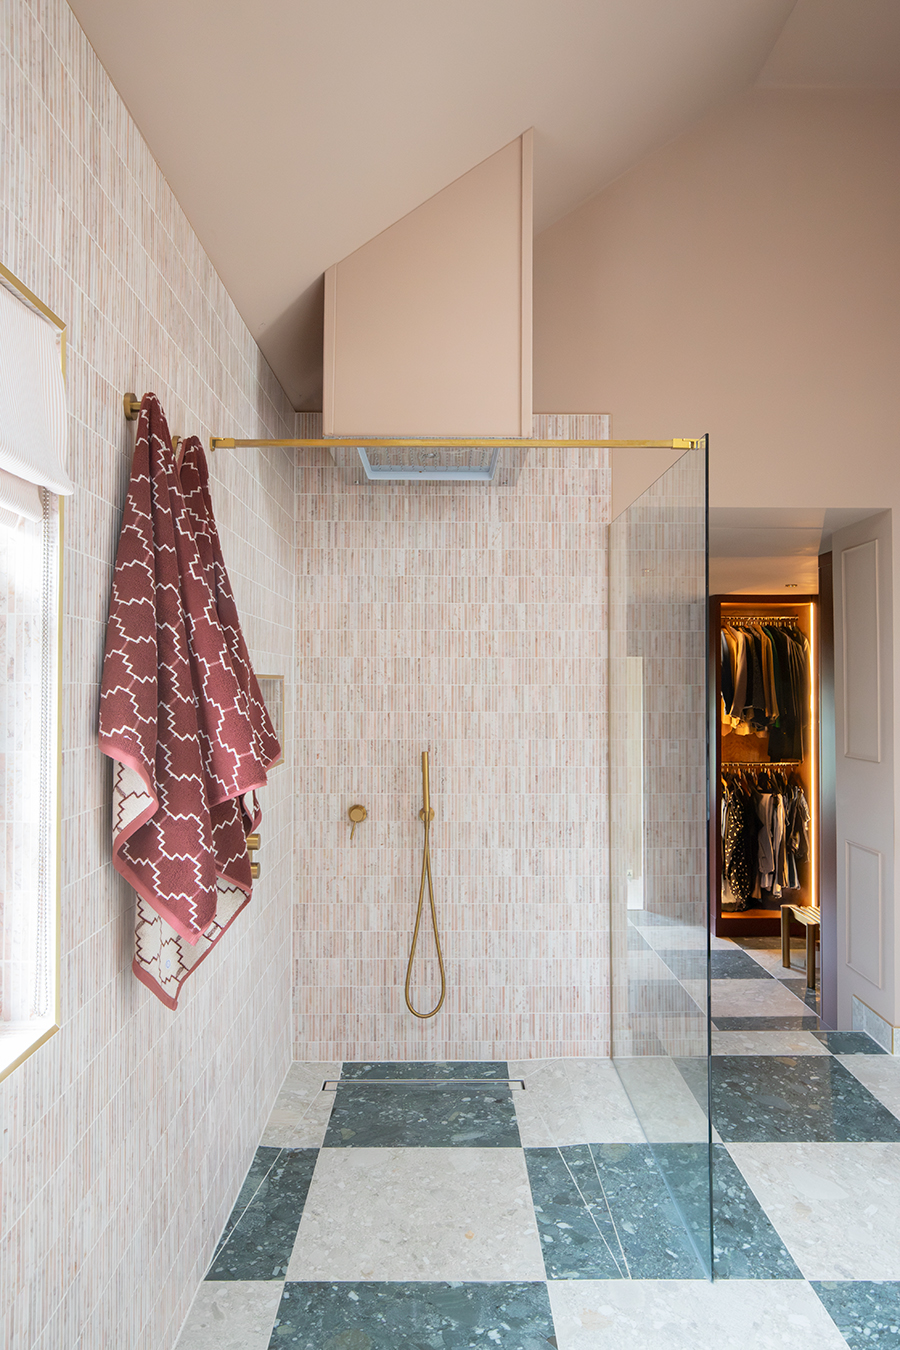
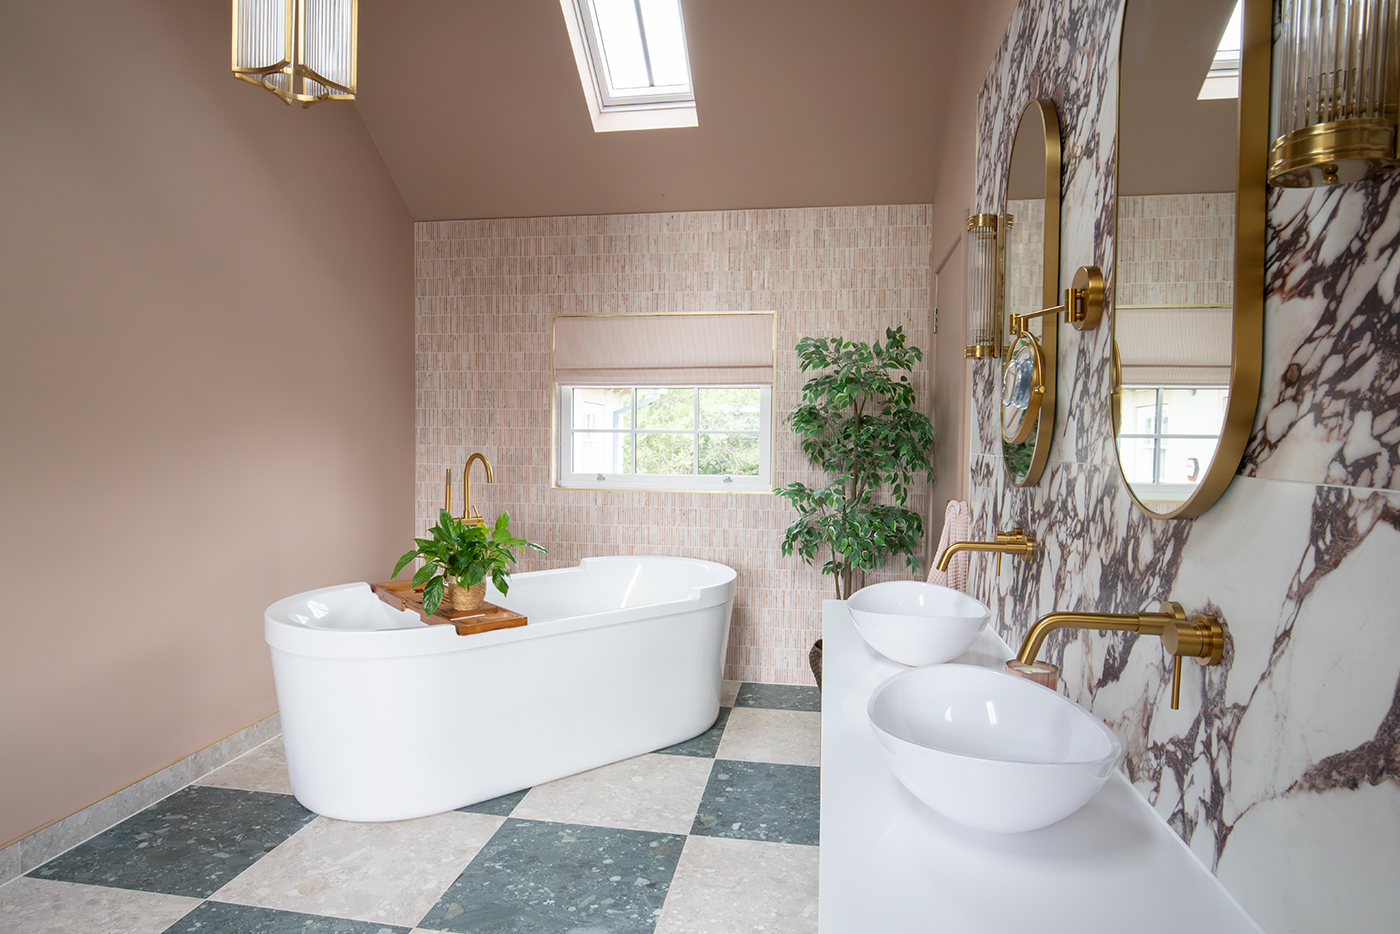
We paired it with a slim pencil marble tile in a dusty pink, and tiled the floor with green and cream chequerboard tiles. The clients have black and white chequerboard tiles in their large hallway, so by referencing this tile layout, we could start to visually pull the house together. We chose a rich walnut for the large vanity, with a mixture of open and closed storage so the clients would have plenty of space for bathroom items, with double sinks and a large worktop area to give them ample room to spread out. |
||
 |
||
|
Having chosen satin brass finishes for the mirrors, handles and fittings, we selected a spectacular glass rod and brass chandelier for the vaulted ceiling of the bathroom. At almost 1 metre high, the light fitting, along with a 2 metre adjustable chain, would be dramatic, and we knew it would finish off the room perfectly. It can be difficult to source lighting for a bathroom, especially chandeliers, as they have to be far enough away from sources of water to be safe. But as this ceiling was so high, we could place this tall fitting there and make sure it was at a safe height. The ceiling mounted shower head with aerator adds an extra touch of luxury, as it’s designed to give a soft rainfall effect on the body, whilst using water more efficiently. |
||
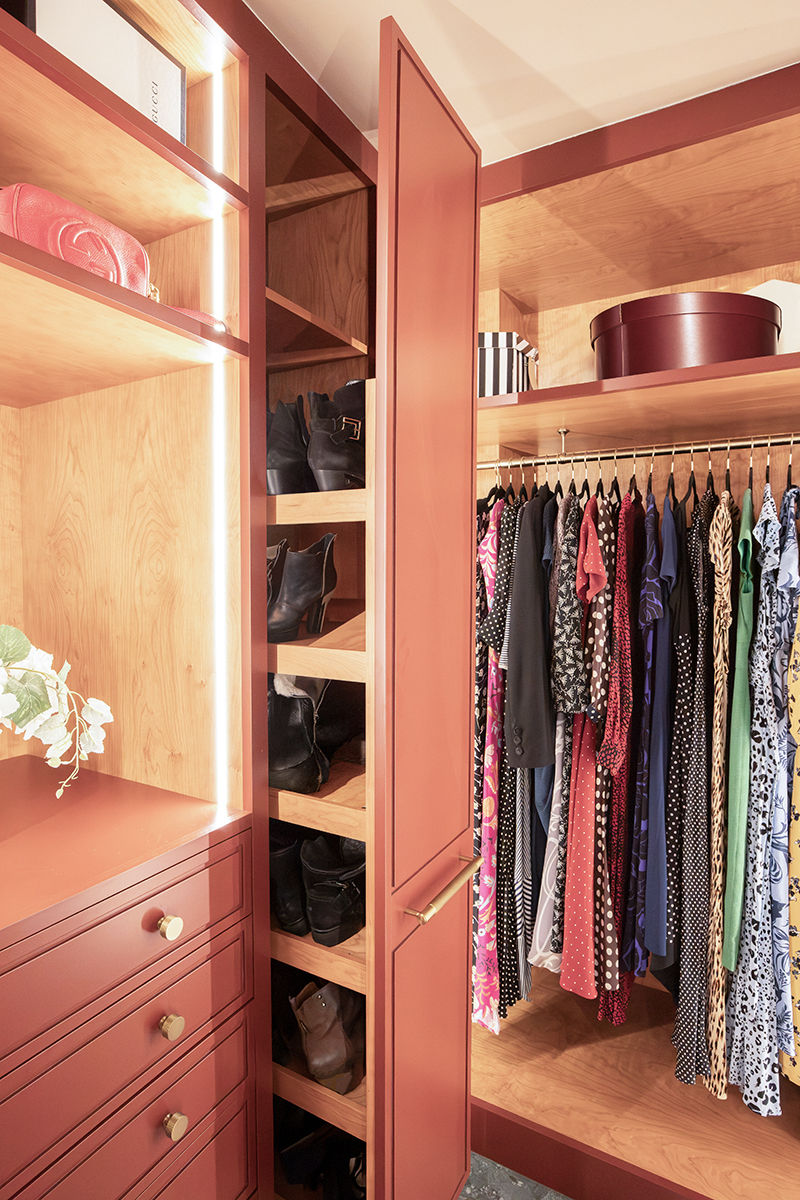
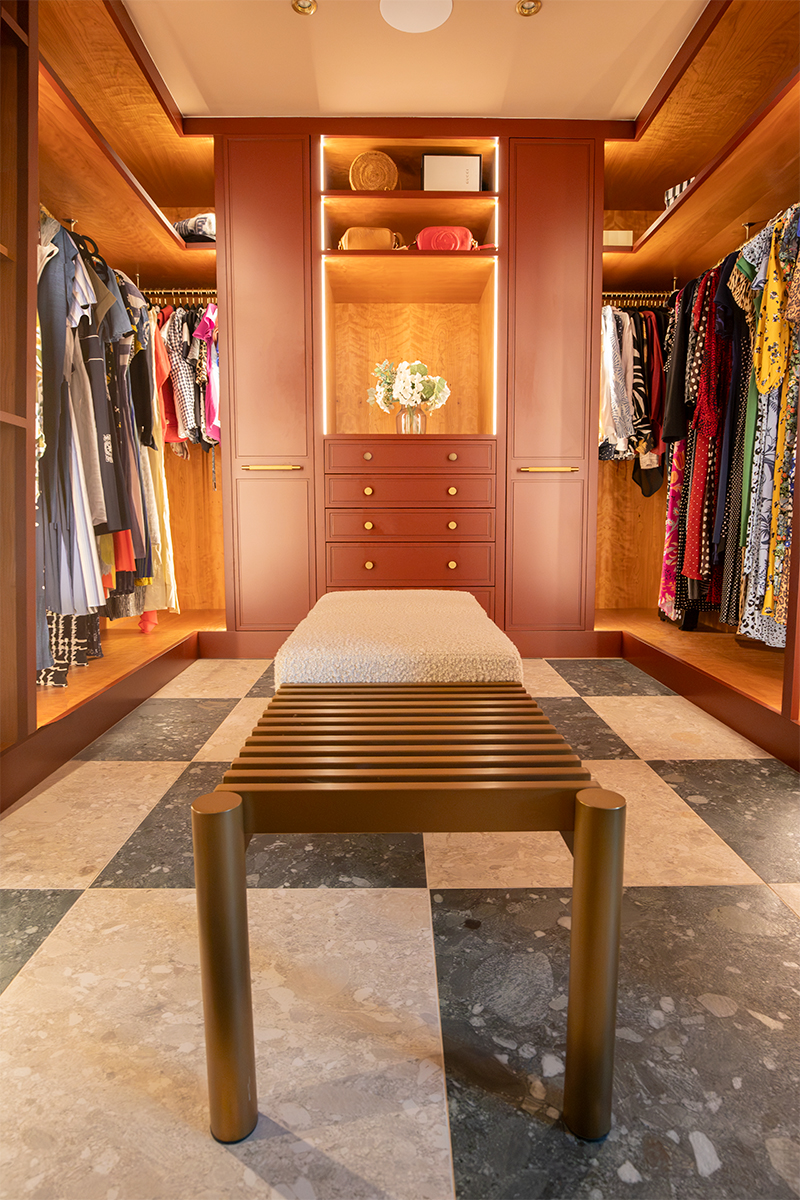
For the dressing room, we used the burgundy accent from the en suite as the main colour for the cabinetry, teamed with cherry wood. We carefully designed this space to fit around our client’s clothing, and included two tall pull out storage cupboards for shoes, with the shelves spaced at varying shoe heights for flexibility. |
||
After designing the storage space to house our client’s clothes, we added LED light strips down the sides of the open shelving to illuminate the clothing, and an unusual painted burgundy edge detail to make the transition from open shelving to cabinetry with doors visually neater. There are velvet jewellery inserts inside the top drawer in the middle, so that precious items are kept safe and dust free. We also sourced a large full length mirror so that our clients can check their outfits before leaving the house, and housed this cherry wood, where the cabinetry conceals a structural supporting pillar which couldn’t be moved. |
||
| There is intentionally no door between the en suite and the dressing room so that the space feels luxurious and as open as possible, so we decided to continue the chequerboard tiles into the dressing room area. | ||
|
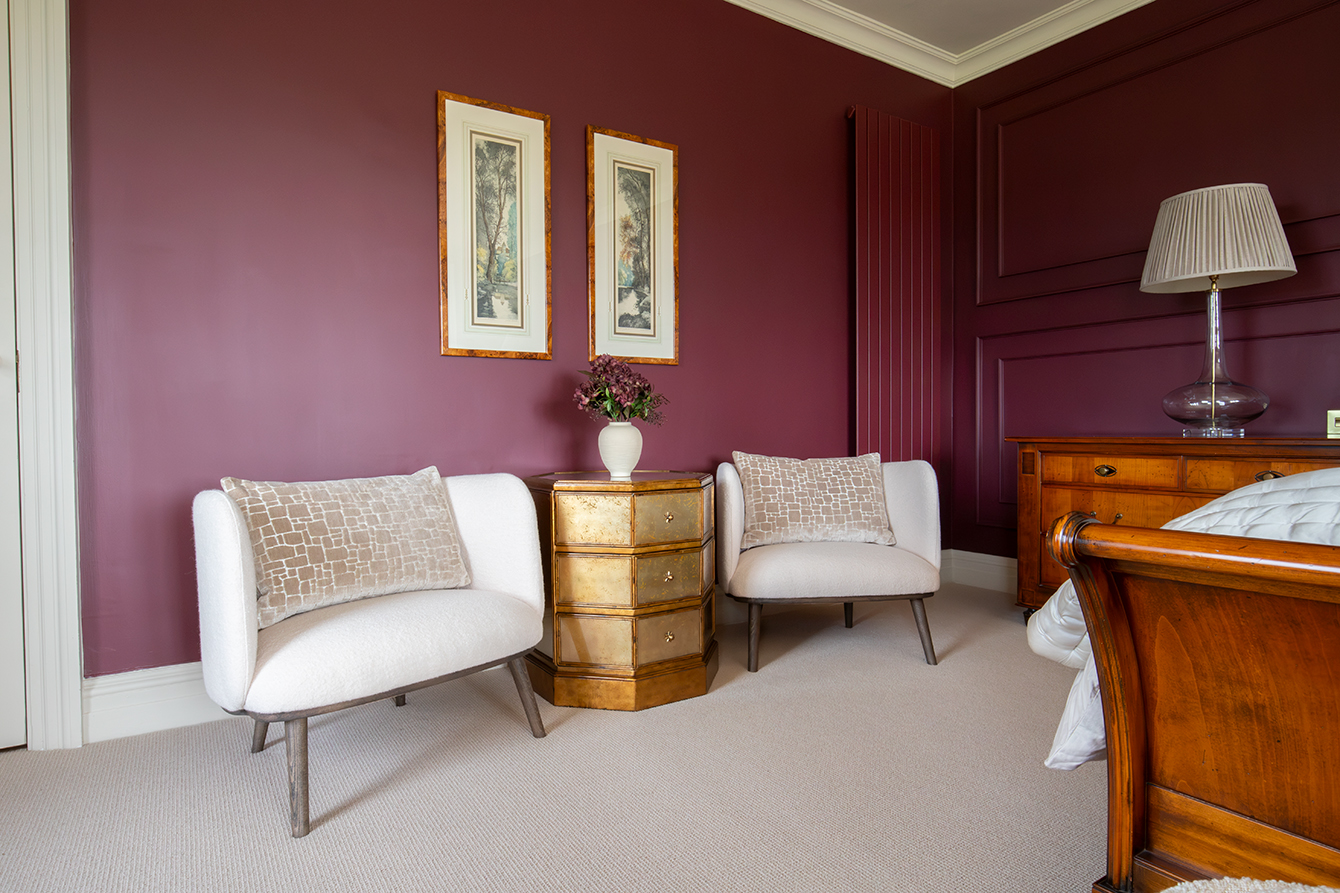
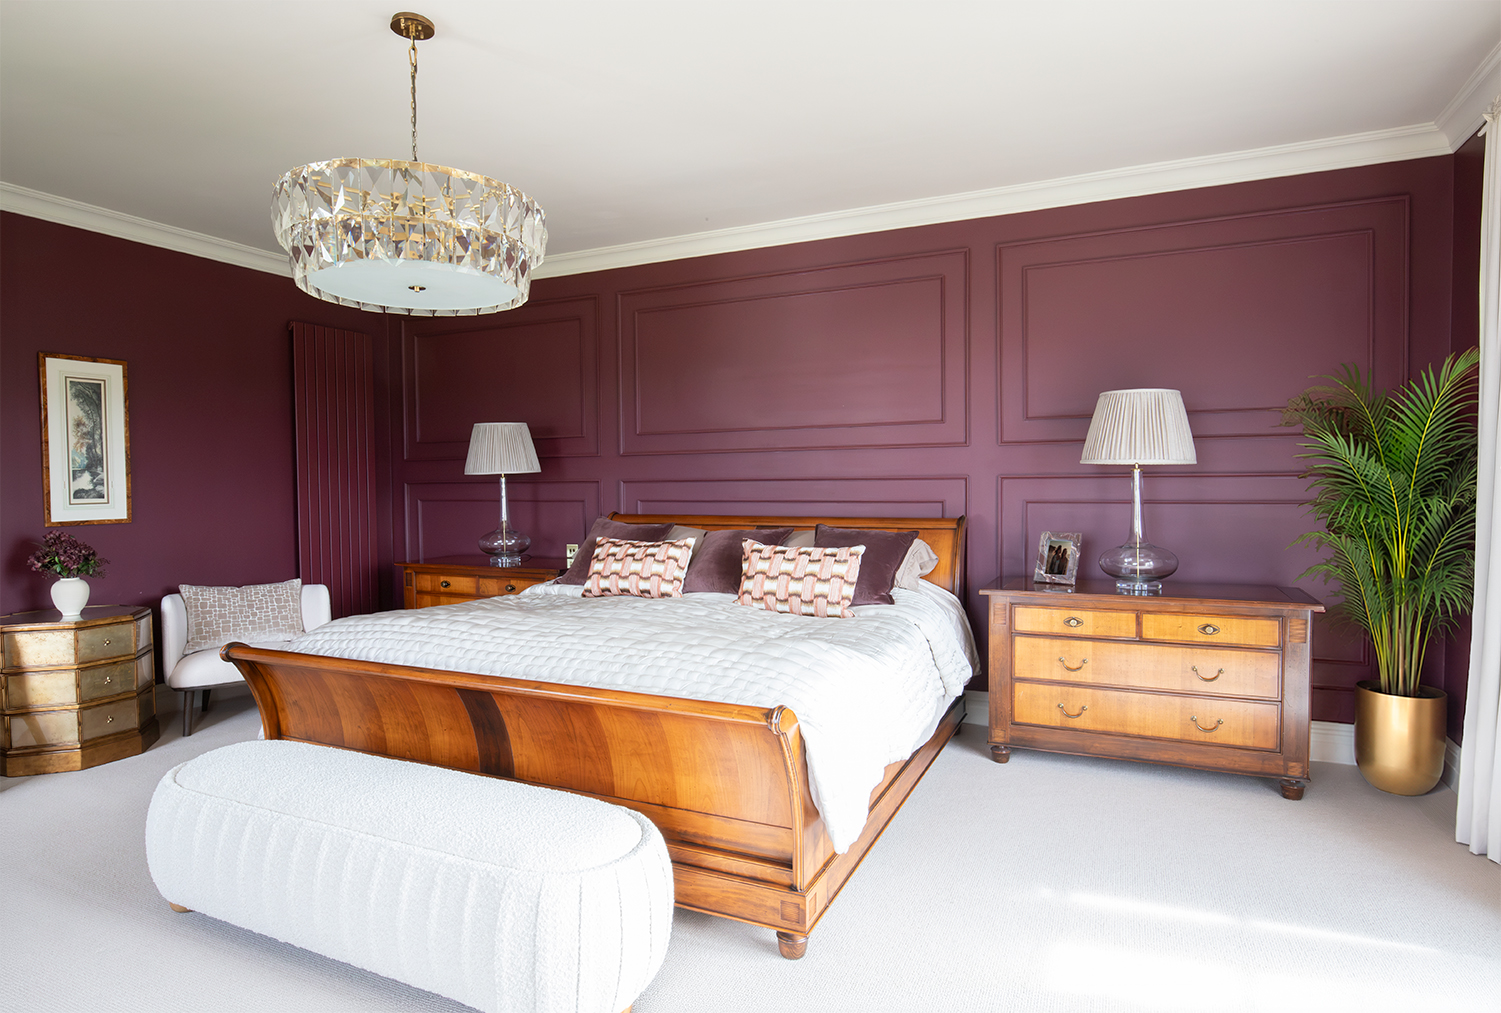
The main bedroom needed to feel connected to the new en suite and dressing room although it is along a short corridor, so we used colour and texture to link the spaces. The boucle armchairs and blanket box echo the boucle on the dressing room stool, and we chose the modern shapes of these pieces as an intentional contrast between the more traditional furniture in the room. The cherry wood for the dressing room was selected to pick up on the warm mahogany tones of the bed and storage in the bedroom, and a new loop textured carpet also echoes the stripe of the blinds in the en suite and the ribbed glass chosen for the light fittings. The same panelling design behind the bed is also used on the walls of the opening between the dressing room and en suite, which was based on the original coving in the bedroom. |
||
 |
||
 |
||
|
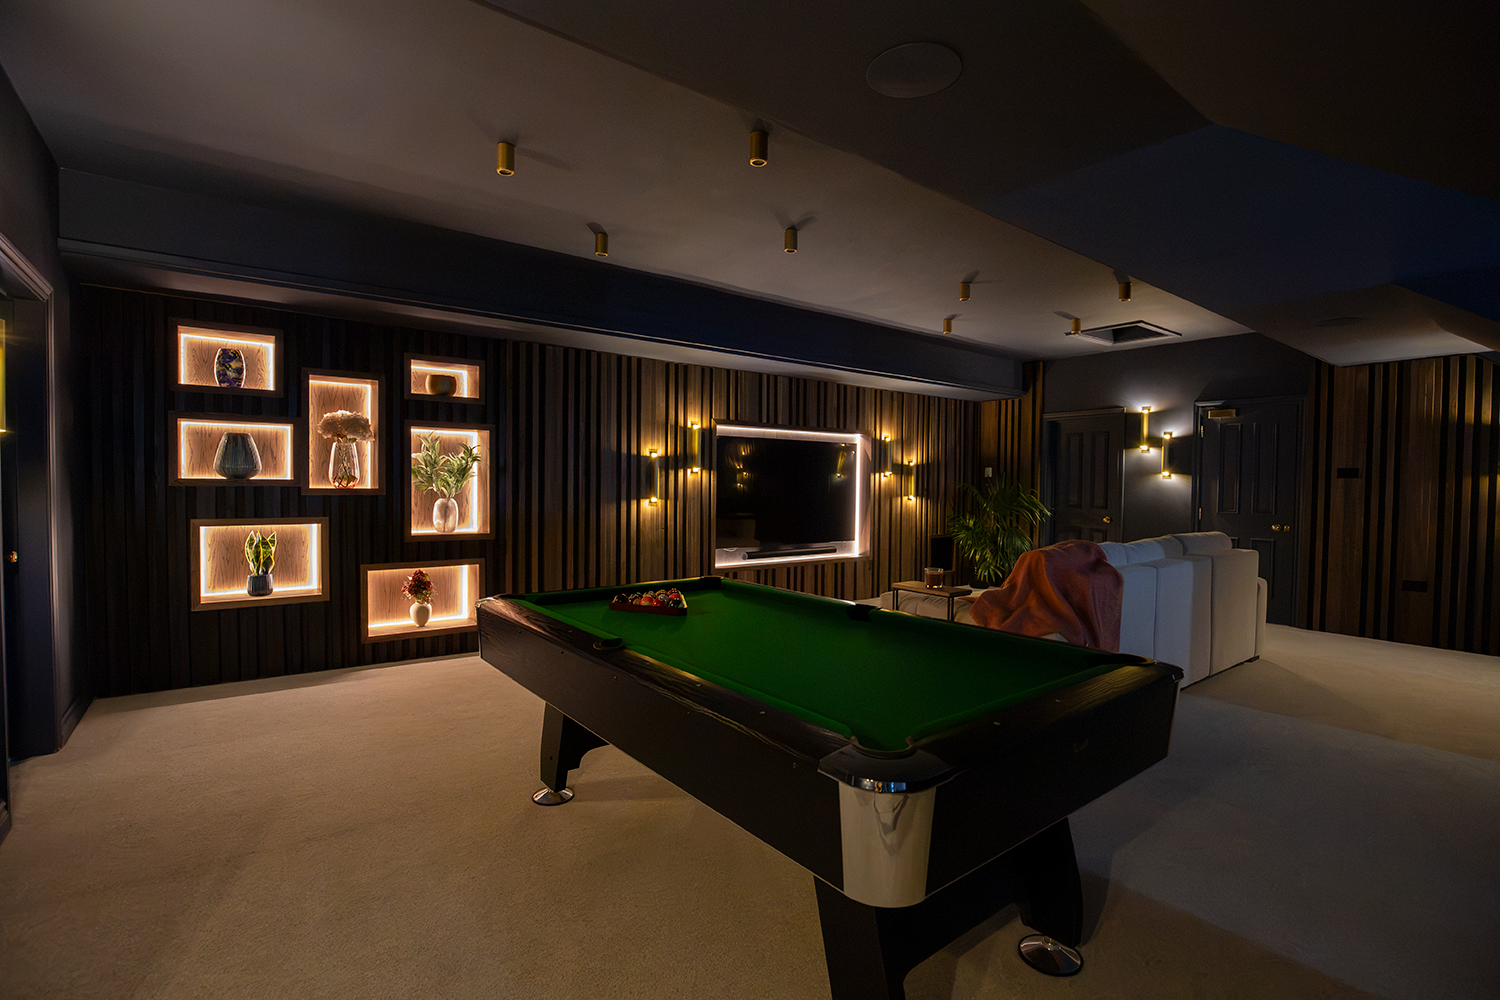
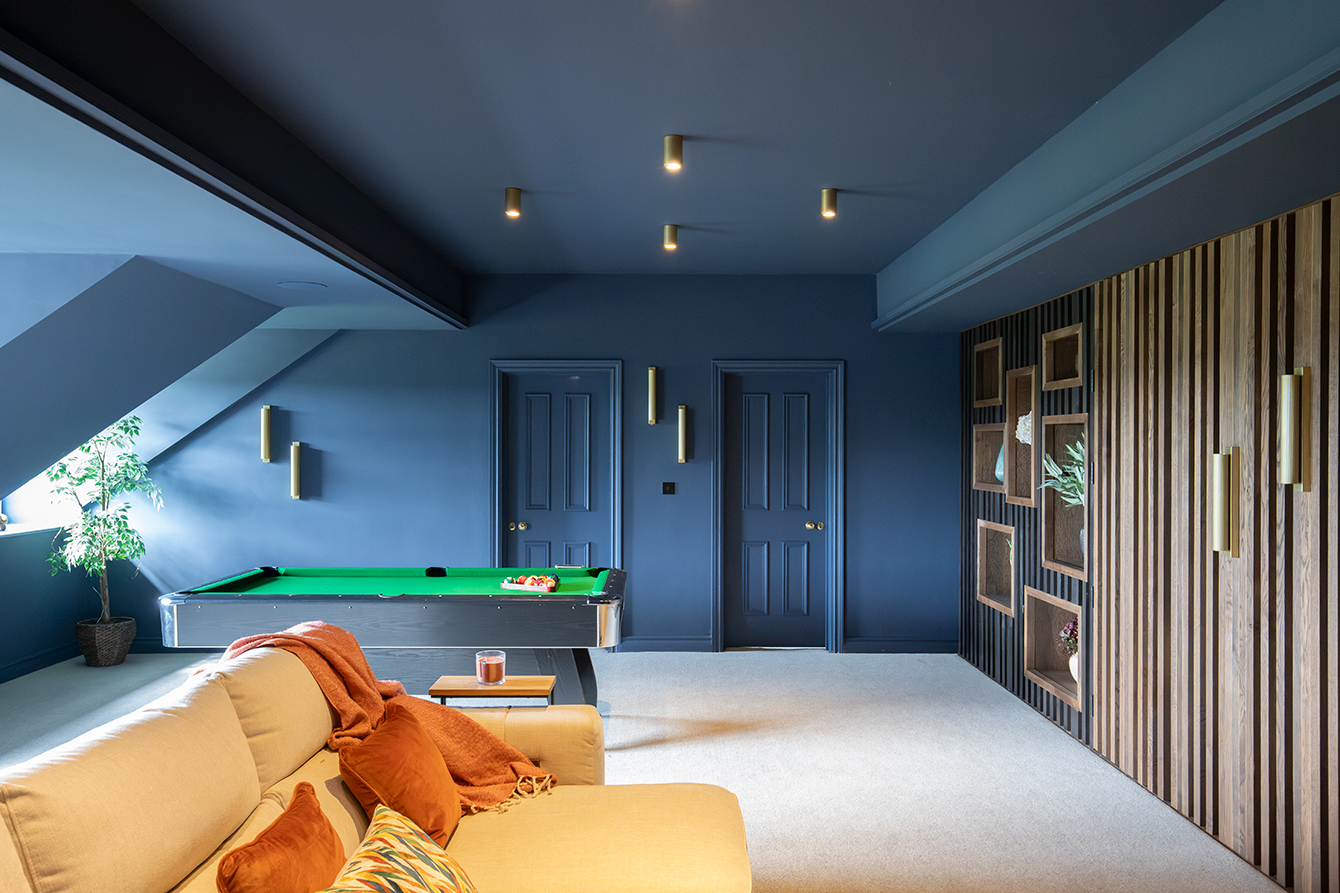
Moving upstairs to the cinema room, there’s a deliberate change of colour and mood here. This room needs to create the relaxing atmosphere you would expect in a boutique cinema, with surround sound and a large screen - a place to switch off and immerse yourself in the world of a movie. We opted for a deep, warm blue on all the painted surfaces to envelop our clients in that warmth, and paired it with two shades of stained oak on the media wall to add even more drama and depth. The small scale circular downlights on the ceiling illuminate two important areas - the sofa and the pool table, and together the effect is like stars twinkling in the night sky. |
||
 |
||
|
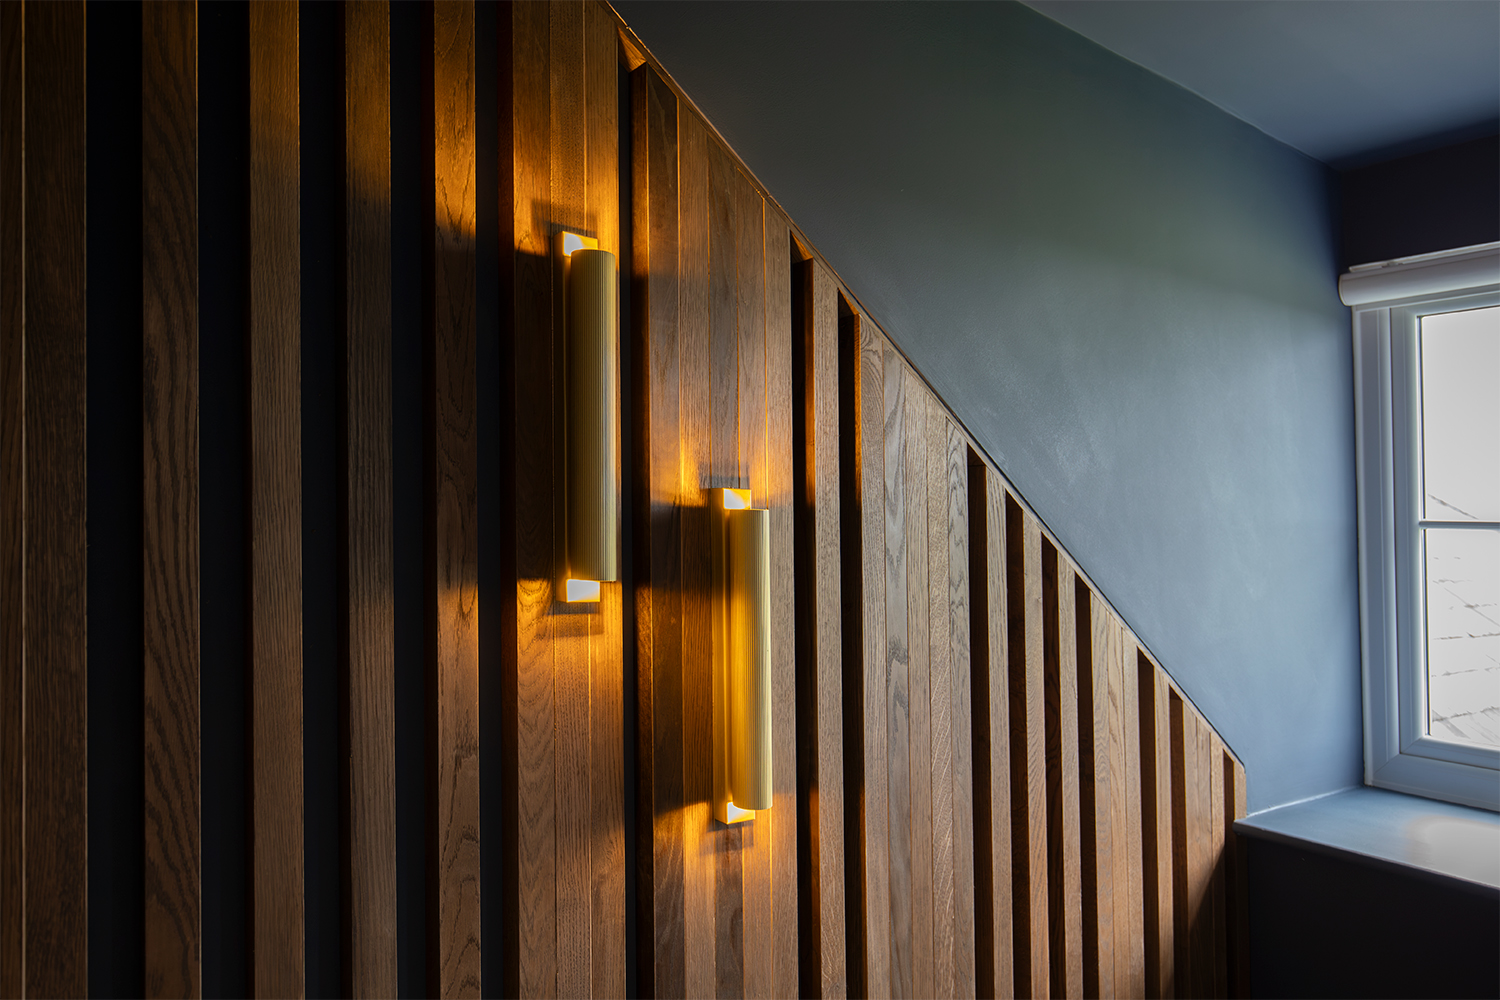
Of course, the lighting is a big feature in a room when trying to create atmosphere. The wall lights are placed in pairs, chosen to wash light both up and down the walls, which shields the eye from glare when looking at them. If you look closely, you might notice that they are finished in ribbed brass, which echoes the stripes, textures and ribbed glass in the other rooms. It’s these little details which will elevate a home and make everything feel like it belongs together, even if you don’t consciously note them as you move around the spaces. All the lighting types are on separate circuits so they can be operated independently, and they are dimmable, again to create the cosy mood for film watching. |
||
 |
||
|
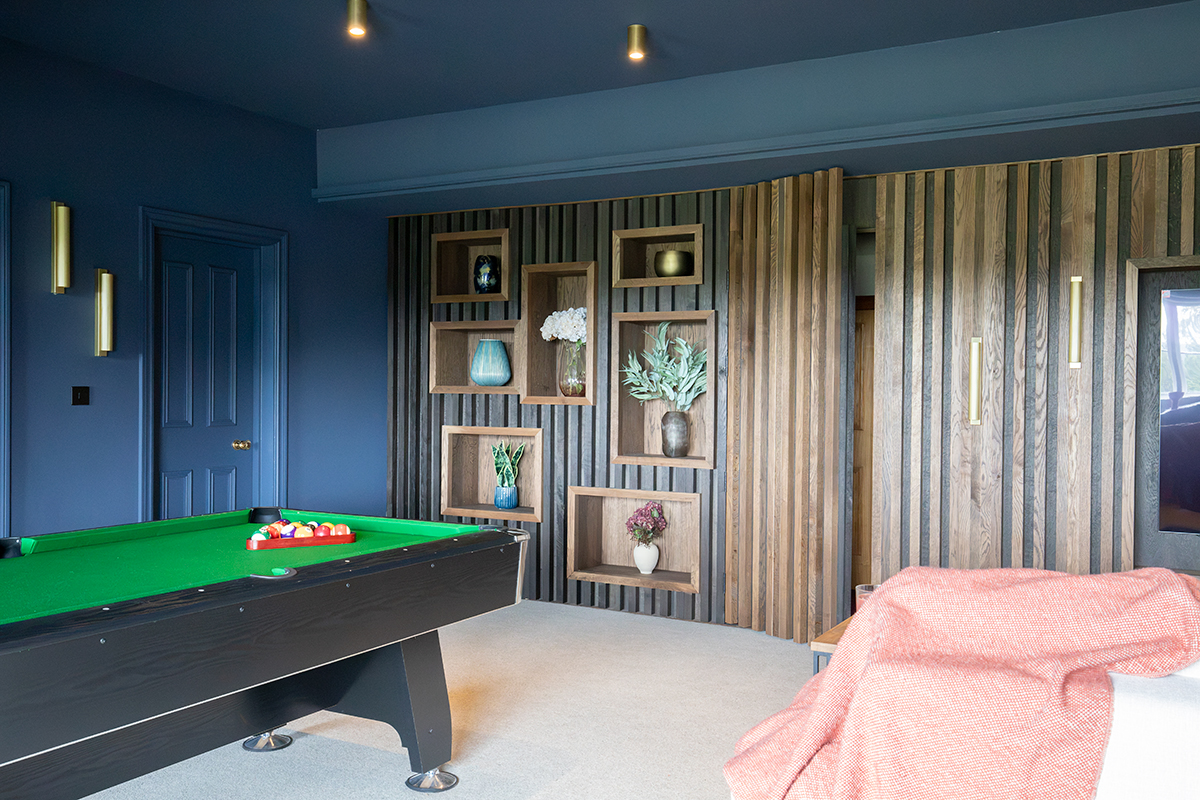
The media wall itself is actually a false wall, built to cover the angular shape of the beams in the roof structure (see the before photo above). Our clients wanted to square off this wall and make the room a bit smaller, again to add to the cosy feel. There is a door in this wall which leads to a small plant room, so we needed to make sure it was accessible once the media wall had been built. So we designed a hidden door in the media wall, with concealed hinges and a curved shape in one of the wooden slats which serves as a handle. All of this helps to keep the door hidden from view, and it doesn’t interrupt the flow of the wooden slatted walls. |
||
 |
||
|
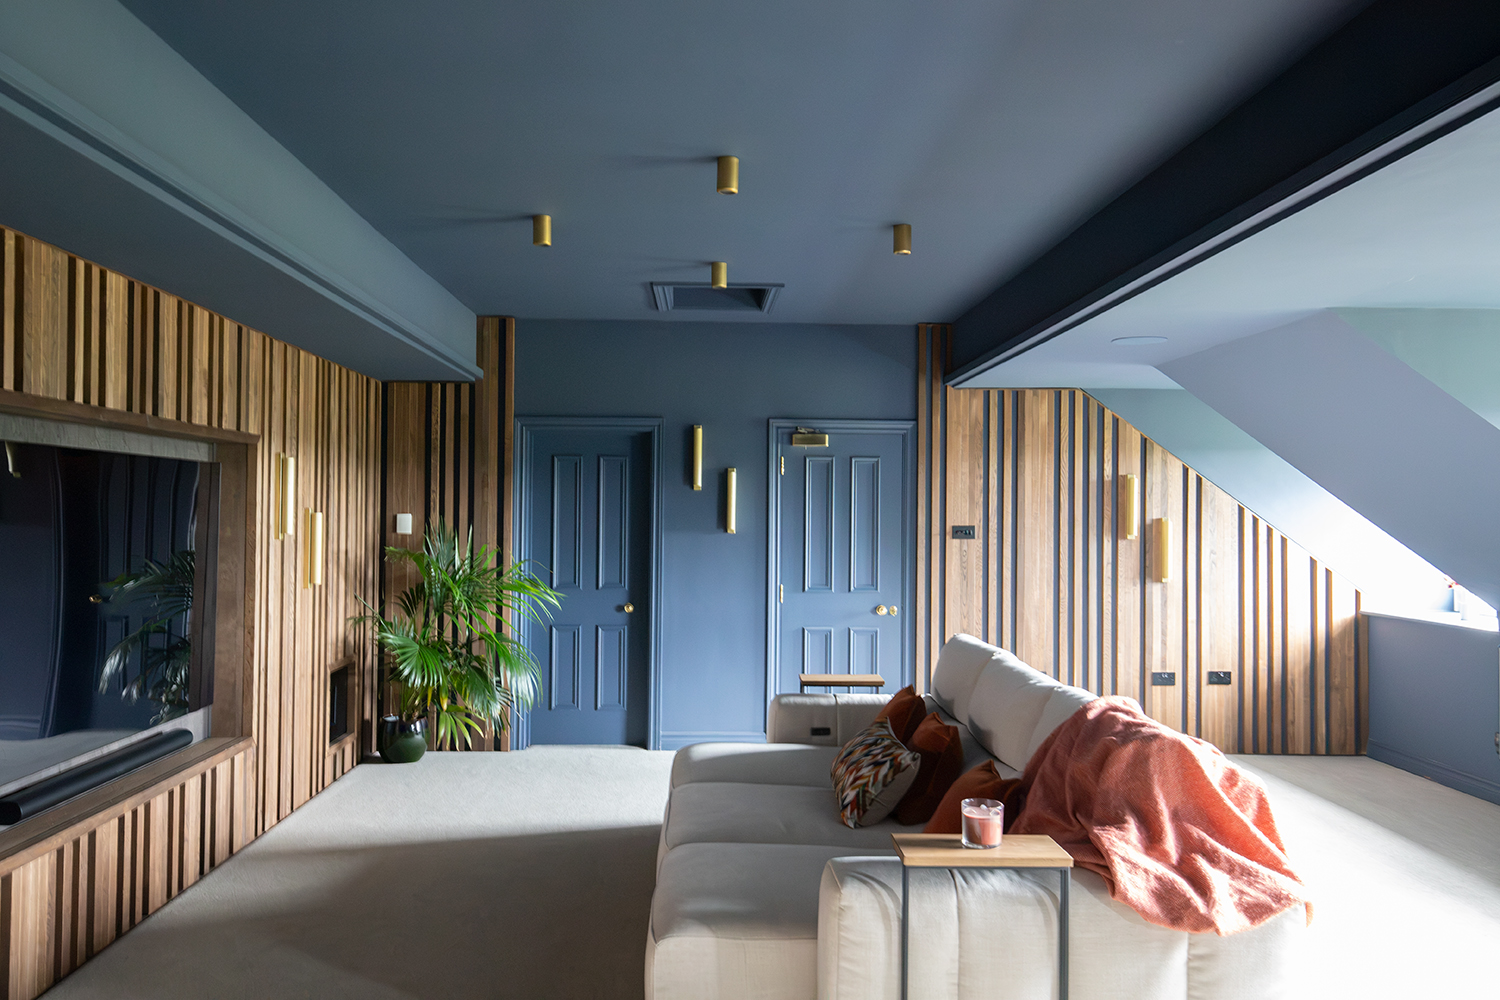
We chose a deep, reclining sofa so our clients could stretch out and get really comfortable, in a textured cream colour which echoes the other cream furniture used throughout this project. We also discussed a coffee table for this area with our clients, but they felt it would get in the way, so they asked us to source some side tables which would fit over the arms of the sofa - the perfect place to pop your drink or popcorn during the movie. |
||
 |
||
|
After having the pool table recovered in a strong green baize which has smartened it up and is a lovely contrast to the deep blue walls, and choosing a new flecked carpet, this room was complete. The whole project is really one of contrasts - off white linen union curtains against a rich red paint colour, modern and traditional furniture sitting side by side, textured carpet and polished brass, light rooms with dark rooms, wood with marble, and glamour and cosiness in equal measure. |

Welcome to the design blog, where you'll see posts about anything from the projects we are working on, to the latest fabric and wallpaper collections, and all things interiors related. We love colour, pattern, architecture and old buildings, and we love to share our finds with you.
Happy reading!